1935 Foxview Cir Nw, Washington, DC 20007
- $4,695,000
- 7
- BD
- 6
- BA
- 5,706
- SqFt






- List Price
- $4,695,000
- Days on Market
- 86
- Status
- ACTIVE
- MLS#
- DCDC2259798
- Bedrooms
- 7
- Bathrooms
- 6
- Full Baths
- 5
- Half Baths
- 1
- Living Area
- 5,706
- Lot Size (Acres)
- 0.21
- Style
- Colonial
- Year Built
- 2011
- County
- Washington DC
- School District
- District Of Columbia Public Schools
Property Description
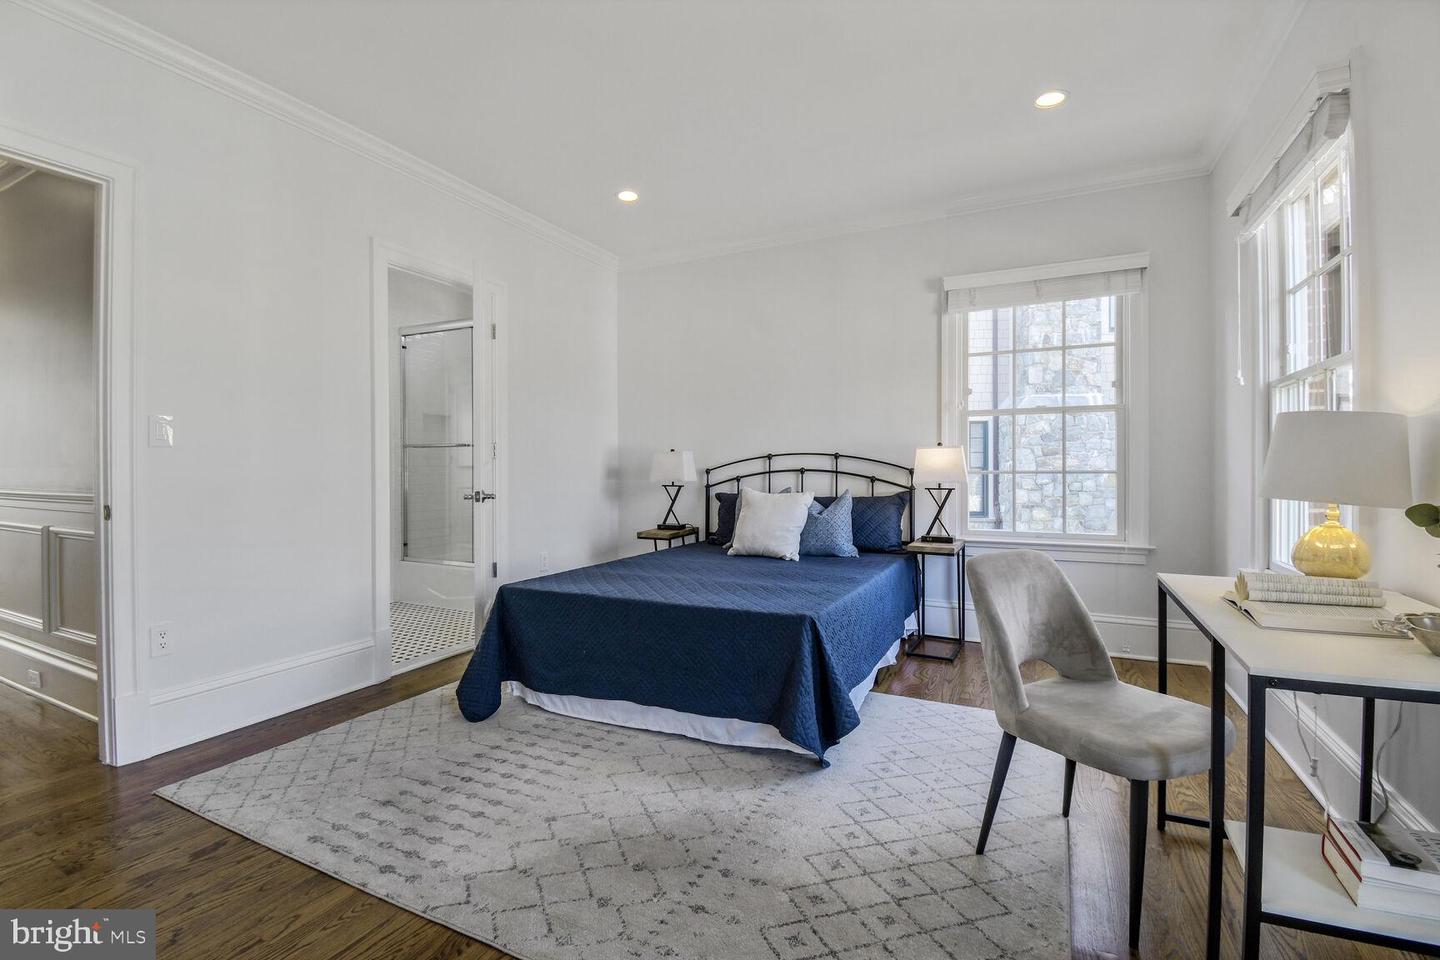
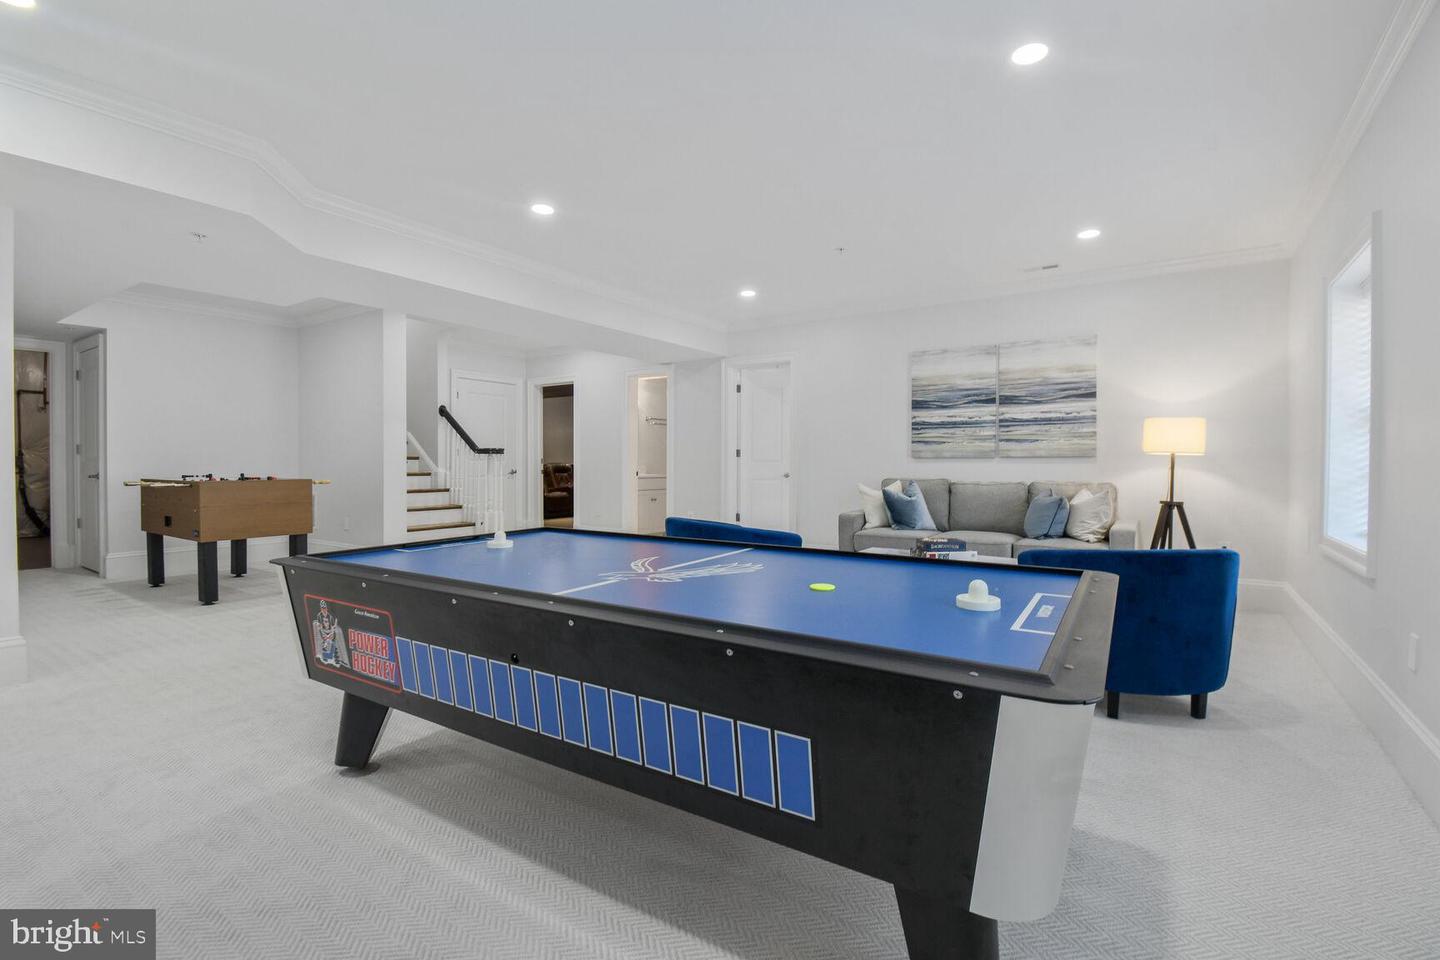
Gracious entry hall with custom crown molding & arched doorways Formal Living room and dining room easily accommodates large dinner parties and gatherings High ceilings, crown molding, and arched entryways amplify the elegant staircase. Chefs' kitchen with central island and large eat in kitchen area Large family room and library with fireplace adjoins eat in kitchen Executive, wood paneled office 7 bedrooms, 5 full baths and one-half bath on 4 finished levels Primary bedroom with sitting room, 2 walk in closets Primary bath with soaking tub, double entry shower, separate vanities and bathrooms Home theater, 8 lounge chair seating. Movie and sound equipment conveys Cubby room at garage entry with 8 cubicles 3 car garage Large rear yard that can accommodate addition of a pool and spacious patio. 3 Fireplaces: LR & DR fireplaces with handmade Architectural marble mantles Lights, Sound system, HVAC - WIFI remote controlled (see photos) two ipad panels located in the kitchen and primary bedroom 3 Level Elevator capable Interior - 6,887 Finished sq ft, 7,700 Total sq ft Lot 9,203 SF Monthly HOA $795
/u.realgeeks.media/oneloudounhomes/Heading_logo_white.png)
Additional Information
- Subdivision
- Berkley
- Taxes
- $38808
- HOA Fee
- $1,025
- HOA Frequency
- Monthly
- Stories
- 4
- Interior Features
- Attic, Bathroom - Soaking Tub, Bathroom - Stall Shower, Bathroom - Tub Shower, Bathroom - Walk-In Shower, Built-Ins, Ceiling Fan(s), Crown Moldings, Curved Staircase, Dining Area, Family Room Off Kitchen, Floor Plan - Traditional, Floor Plan - Open, Formal/Separate Dining Room, Kitchen - Country, Kitchen - Island, Recessed Lighting, Walk-in Closet(s), Wood Floors
- School District
- District Of Columbia Public Schools
- Middle School
- Hardy
- High School
- Wilson Senior
- Fireplaces
- 3
- Fireplace Description
- Mantel(s)
- Flooring
- Solid Hardwood, Carpet, Marble, Tile/Brick
- Garage
- Yes
- Garage Spaces
- 3
- Exterior Features
- Chimney Cap(s), Exterior Lighting, Gutter System, Lawn Sprinkler, Sidewalks, Stone Retaining Walls, Street Lights
- View
- Street, Trees/Woods
- Heating
- Central, Zoned
- Heating Fuel
- Natural Gas
- Cooling
- Central A/C, Zoned
- Roof
- Slate
- Utilities
- Electric Available, Natural Gas Available
- Water
- Public
- Sewer
- Public Septic
- Room Level
- Foyer: Main, Family Room: Main, Kitchen: Main, Dining Room: Main, Bathroom 1: Lower 1, Bedroom 1: Lower 1, Recreation Room: Lower 1, Study: Main, Living Room: Main, Utility Room: Lower 1, Media Room: Lower 1, Workshop: Lower 1, Bonus Room: Lower 1, Primary Bedroom: Upper 1, Primary Bathroom: Upper 1, Bedroom 2: Upper 1, Bathroom 2: Upper 1, Bedroom 3: Upper 1, Bedroom 4: Upper 1, Bathroom 3: Upper 1, Laundry: Upper 1, Bedroom 5: Upper 2, Bedroom 6: Upper 2, Other: Upper 2, Half Bath: Main
- Basement
- Yes
Mortgage Calculator
Listing courtesy of Compass. Contact: 2024489002