118 Philadelphia St, Rehoboth Beach, DE 19971
- $2,697,000
- 4
- BD
- 7
- BA
- 3,911
- SqFt




- List Price
- $2,697,000
- Price Change
- ▼ $28,000 1783626779
- Days on Market
- 236
- Status
- ACTIVE
- MLS#
- DESU2101014
- Bedrooms
- 4
- Bathrooms
- 7
- Full Baths
- 5
- Half Baths
- 2
- Living Area
- 3,911
- Lot Size (Acres)
- 0.93
- Style
- Coastal, Contemporary
- Year Built
- 2005
- County
- Sussex
- School District
- Cape Henlopen
Property Description
Sophisticated South Rehoboth cottage—just over a block to the beach. Experience timeless coastal luxury at the Cottages at Philadelphia Place, an intimate enclave of eight distinctive Charleston-style homes. Thoughtfully designed by architect George Hay and masterfully built by Coffin Construction, this residence features an airy open layout with solid hardwood floors, multiple inviting porches, and a partially finished basement with exterior access. The chef-inspired kitchen, elegant living areas, and two fireplaces provide modern comfort and year-round livability. With four en-suite bedrooms plus a den, the home accommodates guests effortlessly. The primary suite impresses with vaulted ceilings, a private covered porch, a spa-inspired bath, and a second fireplace. The lower level adds exceptional versatility with a large bonus room, full bath, storage area, and secondary laundry. Additional highlights include a 1-car garage, outdoor shower, and off-street parking. With strong weekly rental potential, this home offers the perfect balance of coastal retreat and investment opportunity. Offered mostly furnished.
/u.realgeeks.media/oneloudounhomes/Heading_logo_white.png)
Additional Information
- Area
- Lewes Rehoboth Hundred (31009)
- Subdivision
- South Rehoboth
- Building Name
- The Cottages At Philadelphia Place
- Taxes
- $5650
- HOA Fee
- $2,500
- HOA Frequency
- Annually
- Interior Features
- Bathroom - Walk-In Shower, Ceiling Fan(s), Entry Level Bedroom, Floor Plan - Open, Kitchen - Gourmet, Primary Bath(s), Upgraded Countertops, Walk-in Closet(s), Window Treatments, Wood Floors
- School District
- Cape Henlopen
- Fireplaces
- 2
- Fireplace Description
- Gas/Propane
- Flooring
- Hardwood, Ceramic Tile, Partially Carpeted
- Garage
- Yes
- Garage Spaces
- 1
- Exterior Features
- Outside Shower
- Heating
- Forced Air, Heat Pump(s)
- Heating Fuel
- Propane - Metered
- Cooling
- Central A/C, Ductless/Mini-Split
- Water
- Public
- Sewer
- Public Sewer
- Room Level
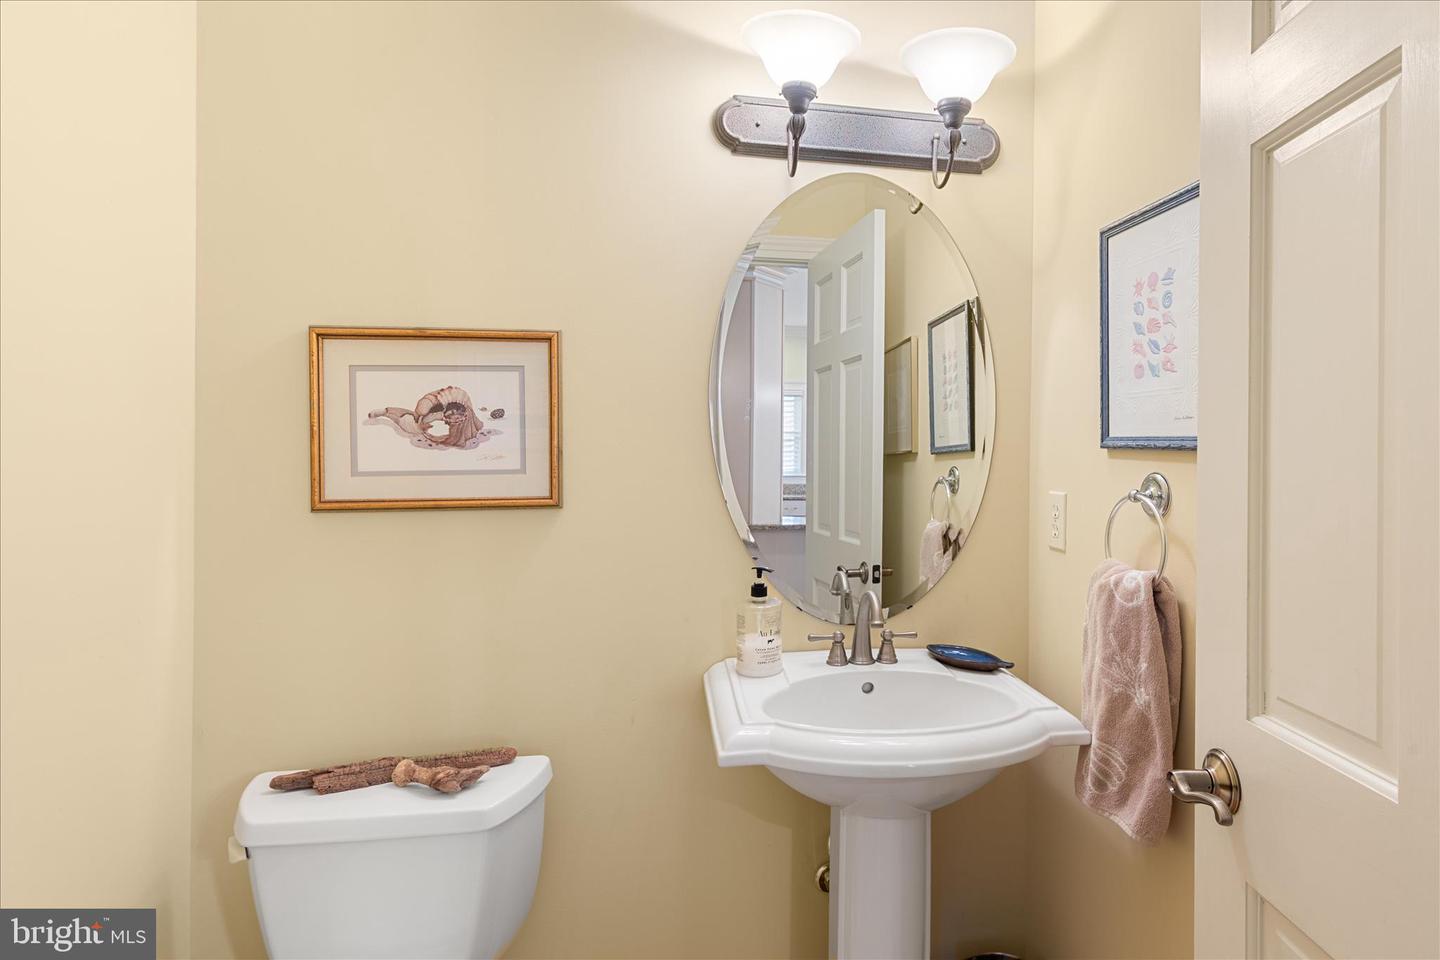
- Primary Bedroom: Main, Primary Bathroom: Main, Half Bath: Main, Kitchen: Main, Living Room: Main, Dining Room: Main, Screened Porch: Main, Primary Bedroom: Upper 1, Primary Bathroom: Upper 1, Bedroom 3: Upper 1, Bedroom 4: Upper 1, Half Bath: Upper 1, Full Bath: Upper 1, Den: Upper 1, Screened Porch: Upper 1, Laundry: Upper 1, Bonus Room: Lower 1, Storage Room: Lower 1, Full Bath: Lower 1, Laundry: Lower 1
- Basement
- Yes
Mortgage Calculator
Listing courtesy of RE/MAX Realty Group Rehoboth. Contact: 3022274800