558 Pilottown Rd, Lewes, DE 19958
- $3,995,000
- 4
- BD
- 5
- BA
- 4,596
- SqFt






- List Price
- $3,995,000
- Price Change
- ▼ $300,000 1782506521
- Days on Market
- 166
- Status
- ACTIVE
- MLS#
- DESU2103202
- Bedrooms
- 4
- Bathrooms
- 5
- Full Baths
- 3
- Half Baths
- 2
- Living Area
- 4,596
- Lot Size (Acres)
- 0.41000000000000003
- Style
- Coastal
- Year Built
- 1850
- County
- Sussex
- School District
- Cape Henlopen
Property Description
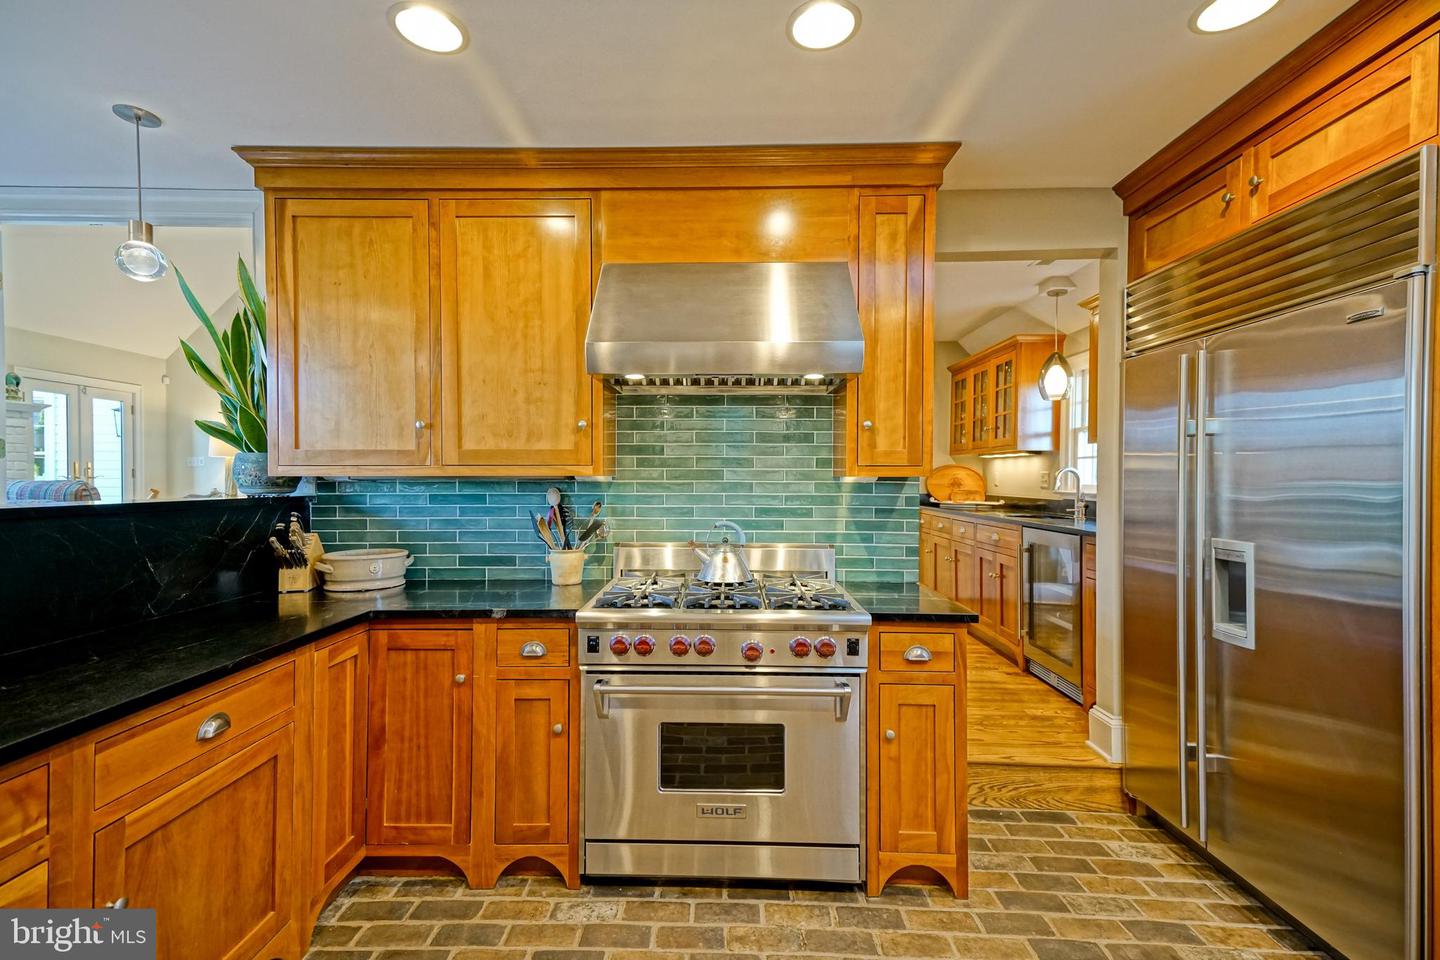
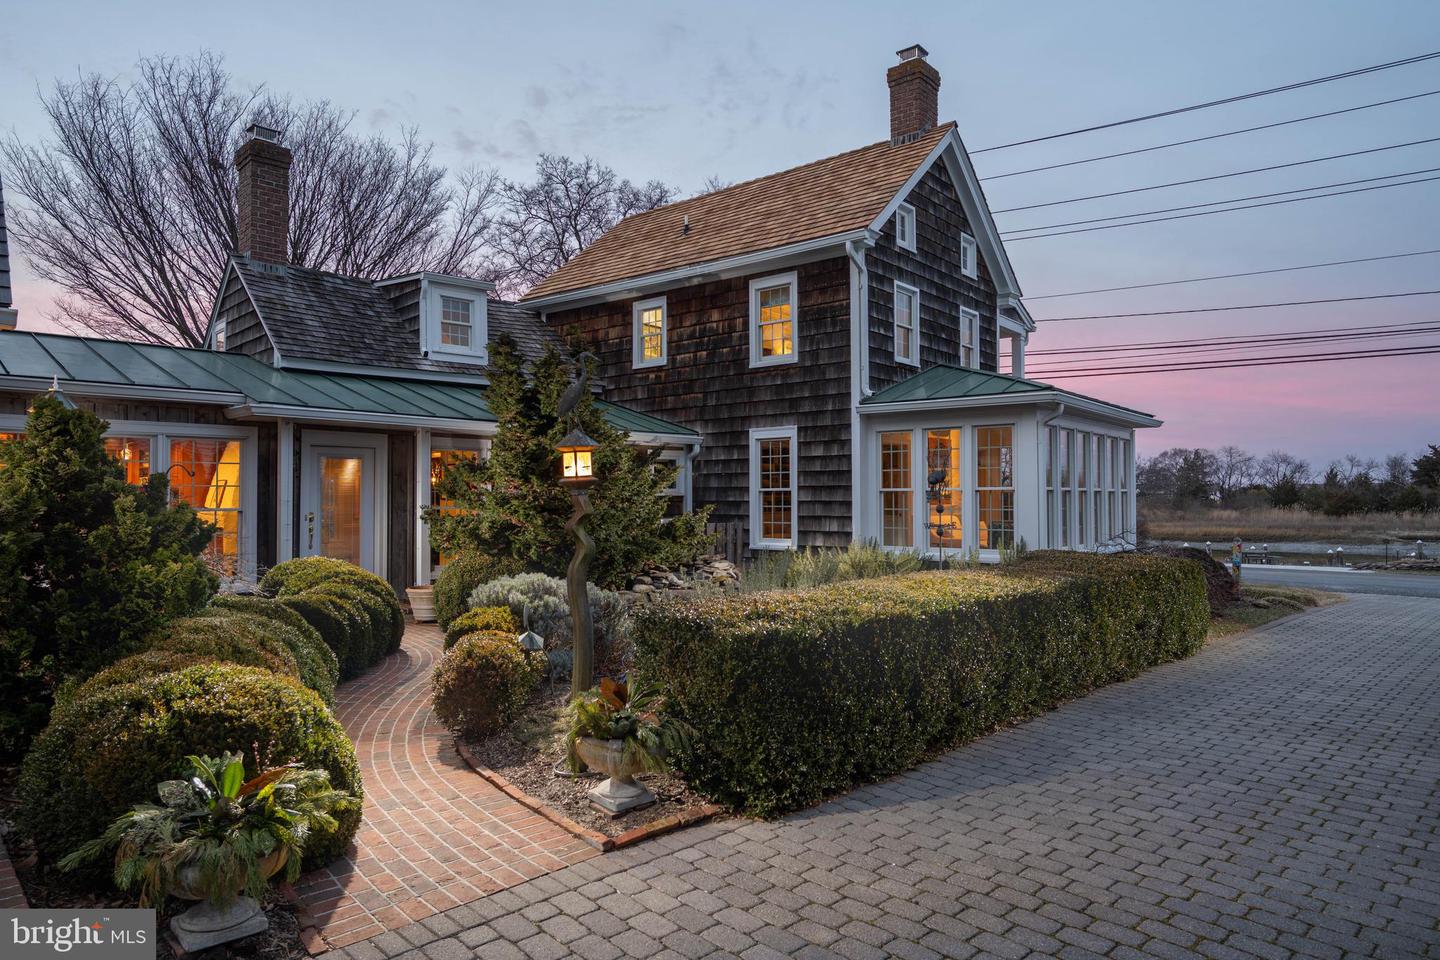
WATERFRONT HOME - ROOTED IN HISTORY Experience the brilliant evolution of "The Light Keeper’s House," an impeccably restored 1850s treasure on historic Pilottown Road. This architectural masterpiece seamlessly blends luxury and history, and includes the canal front parcel directly across the street complete with five private boat slips and wide-open scenic views. Thoughtfully renovated through the centuries and perfected in 2004, the residence retains its soul with preserved random-width heart pine floors and authentic exposed beams, while introducing two soaring additions that flood the home with natural light through vaulted ceilings and skylights. The interior is a masterclass in coastal sophistication, centered around a gourmet chef’s kitchen equipped with a Wolf 6-burner professional range, premium stainless appliances, and a striking emerald-tiled backsplash. Elegant entertaining flows from the formal dining room, anchored by a massive white-washed masonry fireplace, to the sun-drenched sun room featuring classic terracotta hex-tile flooring and panoramic views. A fully equipped butler’s pantry with a wine cooler and additional prep space ensures seamless hosting for gatherings of any size. The grand living spaces are defined by impeccable craftsmanship, including added crown moldings, wide baseboards, and a stately brick fireplace in the Great Room. Upstairs, the expansive double-decker porches offer a front-row seat to the salt air and the gentle rhythm of the canal. The lifestyle continues outdoors in the amazingly lush, oversized backyard & curated gardens, creating a private sanctuary that is a rare find in the heart of Lewes. This is a peerless offering where historic charm meets modern luxury in one of the absolute best locations in Delaware. From the professional-grade culinary heart of the home to the five private slips waiting for your fleet, every detail of this property has been polished to perfection. Don’t miss this chance to own a piece of maritime history in the first town of the first state!
/u.realgeeks.media/oneloudounhomes/Heading_logo_white.png)
Additional Information
- Area
- Lewes Rehoboth Hundred (31009)
- Subdivision
- None Available
- Taxes
- $3527
- Interior Features
- Attic, Breakfast Area, Entry Level Bedroom, Ceiling Fan(s), Double/Dual Staircase, Floor Plan - Traditional, Primary Bath(s), Wood Floors, Bathroom - Walk-In Shower, Bathroom - Tub Shower, Built-Ins, Butlers Pantry, Carpet, Crown Moldings, Dining Area, Exposed Beams, Kitchen - Gourmet, Recessed Lighting, Skylight(s), Upgraded Countertops, Walk-in Closet(s), Wet/Dry Bar, Other
- School District
- Cape Henlopen
- Fireplaces
- 3
- Fireplace Description
- Gas/Propane, Brick, Wood
- Flooring
- Tile/Brick, Carpet, Hardwood
- Garage
- Yes
- Garage Spaces
- 2
- Exterior Features
- Outbuilding(s), Extensive Hardscape, Chimney Cap(s), Secure Storage, Stone Retaining Walls, Underground Lawn Sprinkler
- View
- Canal, Water, Panoramic, Garden/Lawn
- Heating
- Heat Pump(s), Zoned
- Heating Fuel
- Propane - Leased
- Cooling
- Central A/C, Zoned
- Roof
- Architectural Shingle, Metal
- Utilities
- Cable TV Available
- Water
- Public
- Sewer
- Public Sewer
- Room Level
- Bonus Room: Upper 2, Foyer: Main, Sun/Florida Room: Main, Half Bath: Main, Dining Room: Main, Kitchen: Main, Other: Main, Laundry: Main, Great Room: Main, Primary Bedroom: Main, Primary Bathroom: Main, Half Bath: Main, Office: Upper 1, Media Room: Upper 1, Screened Porch: Upper 1, Additional Bedroom: Upper 1, Full Bath: Upper 1, Additional Bedroom: Upper 1, Full Bath: Upper 1, Additional Bedroom: Upper 1, Library: Main
Mortgage Calculator
Listing courtesy of Berkshire Hathaway HomeServices PenFed Realty. Contact: 3026456661