94 Tidewaters Rd, Rehoboth Beach, DE 19971
- $2,799,000
- 3
- BD
- 3
- BA
- 1,854
- SqFt






- List Price
- $2,799,000
- Price Change
- ▼ $201,000 1783818670
- Days on Market
- 129
- Status
- ACTIVE
- MLS#
- DESU2107752
- Bedrooms
- 3
- Bathrooms
- 3
- Full Baths
- 2
- Half Baths
- 1
- Living Area
- 1,854
- Lot Size (Acres)
- 0.55
- Style
- Coastal, Contemporary, Chalet
- Year Built
- 1981
- County
- Sussex
- School District
- Cape Henlopen
Property Description
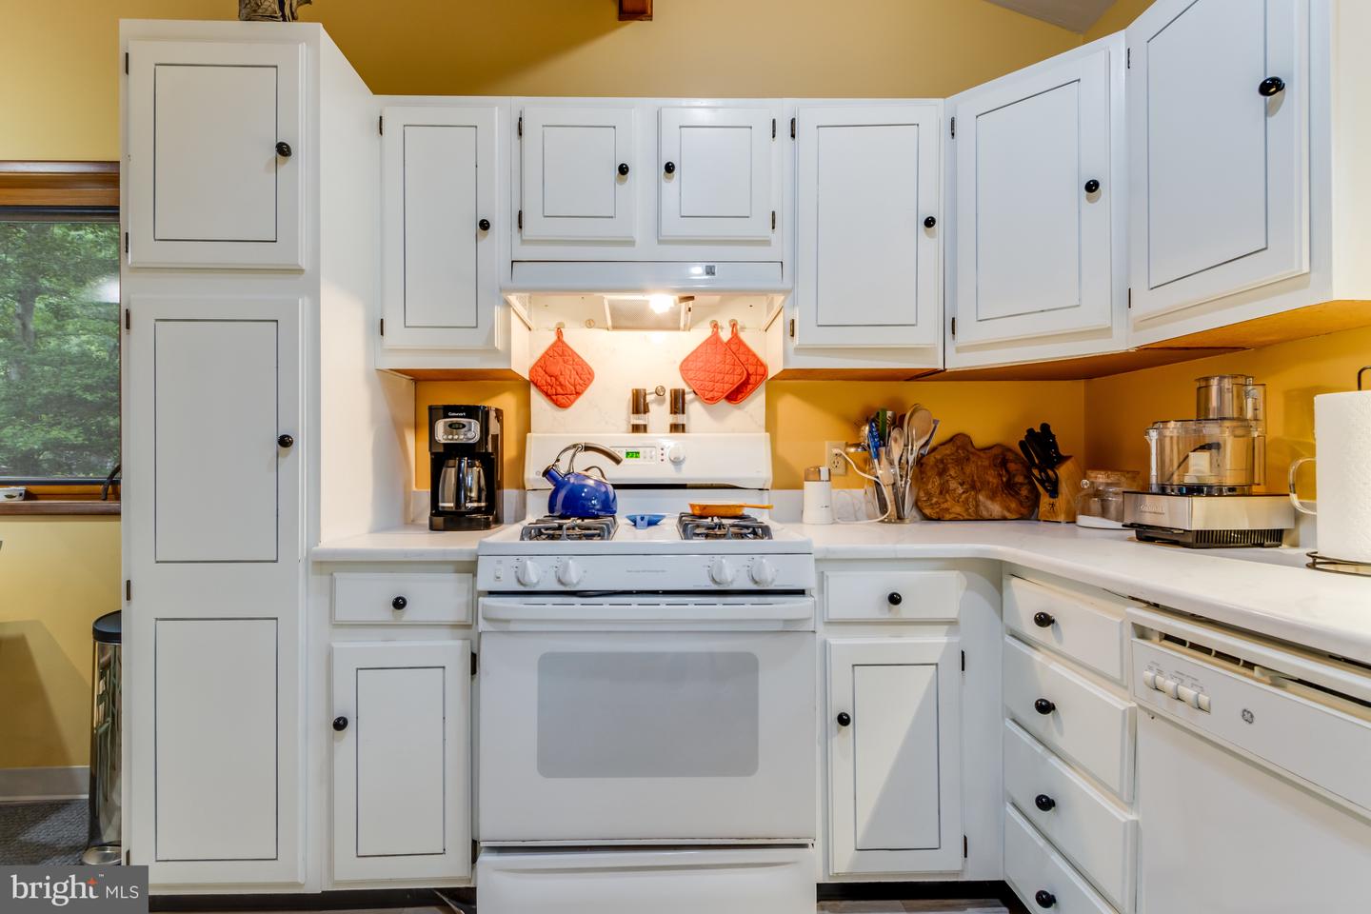
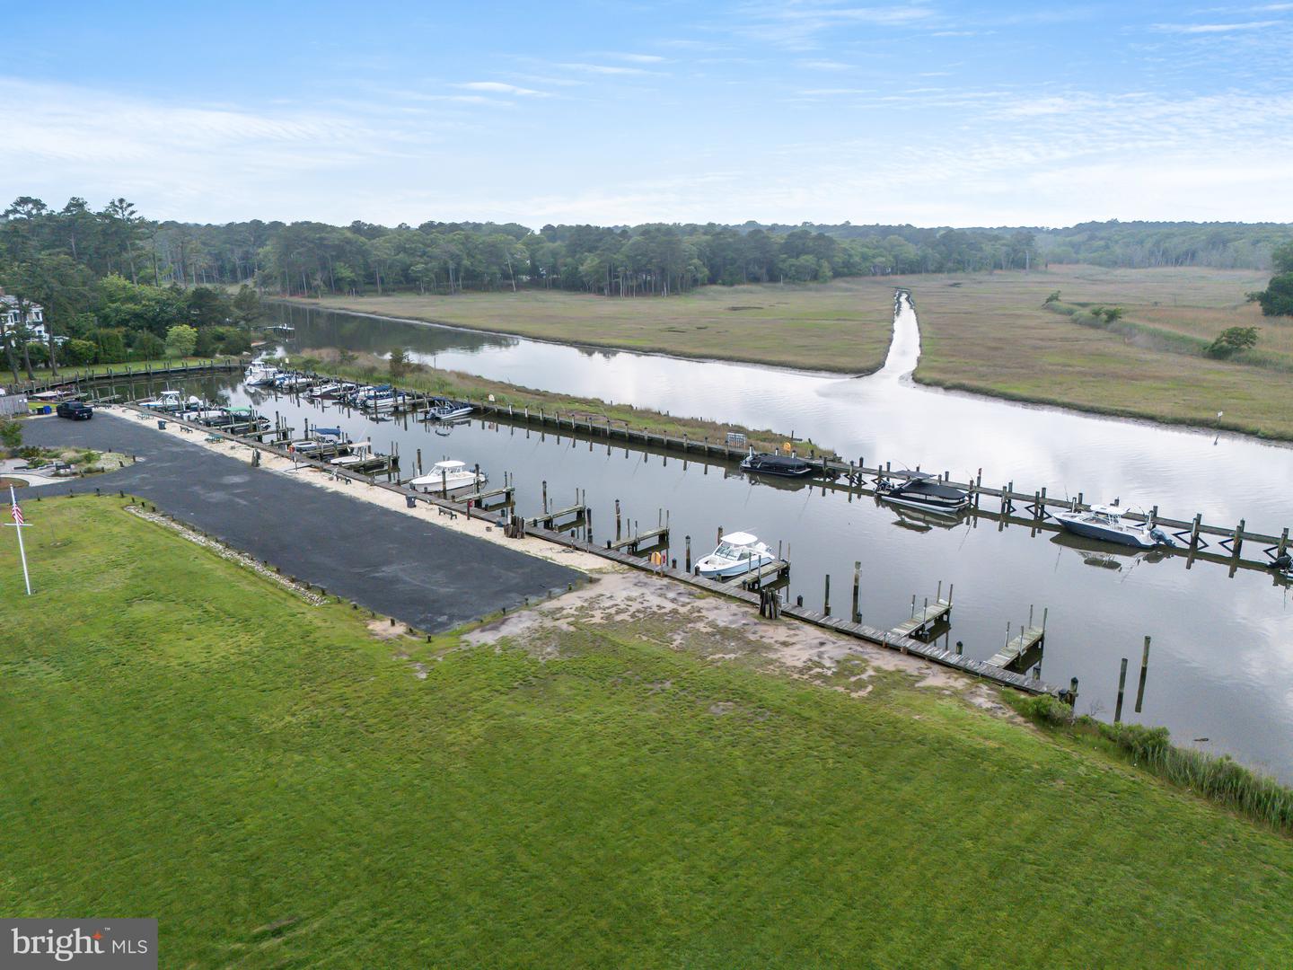
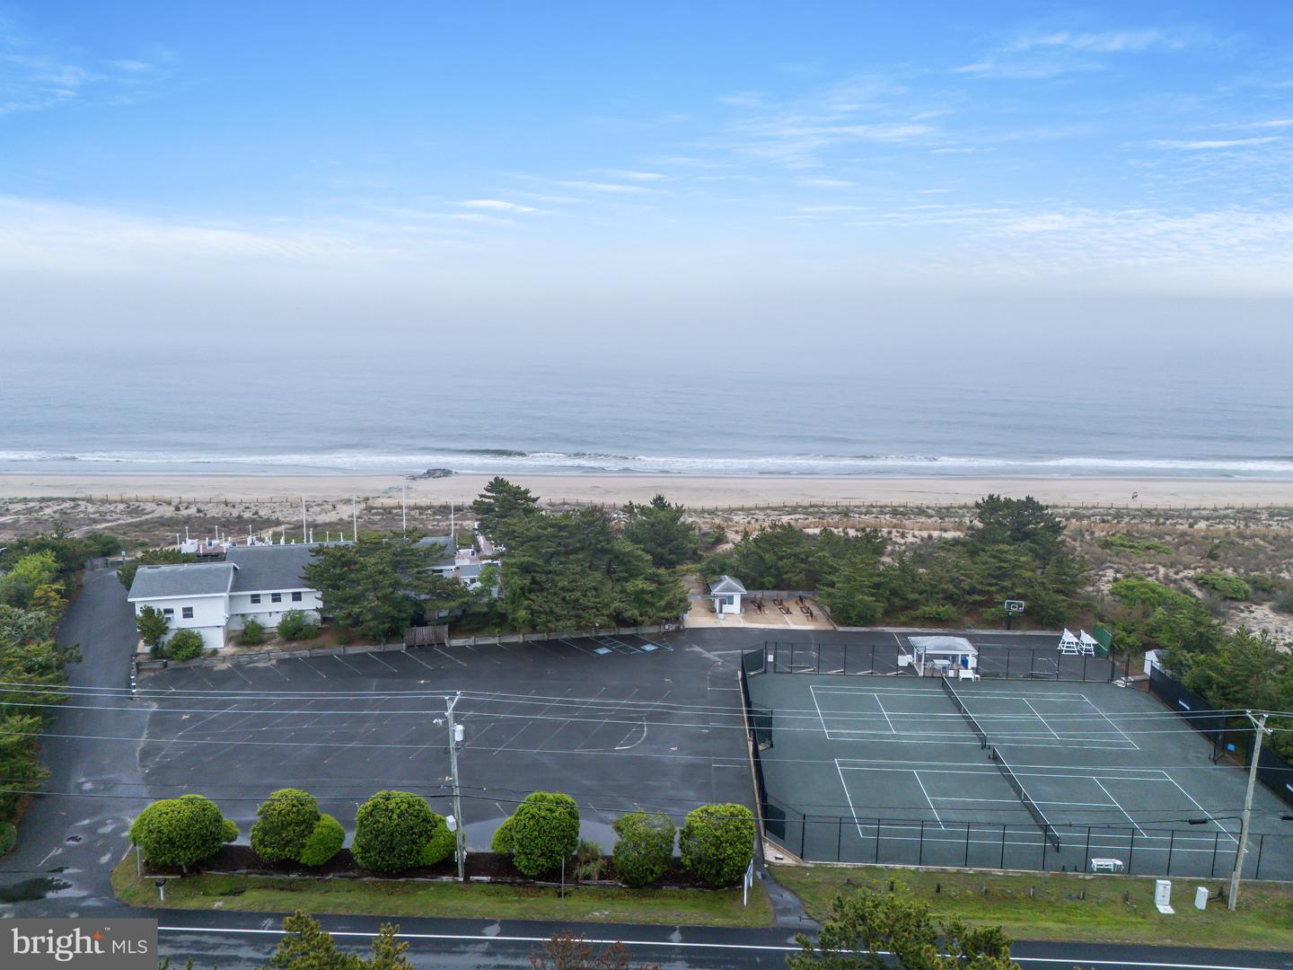
This shovel-ready 0.5-acre property is located in the popular community of Henlopen Acres. Nestled between the Lewes-Rehoboth Canal and the Atlantic Ocean, you’ll find a rare, wooded, triangular lot just ready to bring all of your coastal dreams to life. Approved plans feature a 6-bedroom, 6.5-bath luxury home with a private pool, bunk room, office, open floor plan and two-car garage. Residents of Henlopen Acres enjoy access to a private beach and marina, offering a seamless blend of seclusion and recreation right at their doorstep. For those seeking even more, an optional Beach Club membership provides access to resort-style amenities, including tennis courts and dedicated beach services. * Pictures are renderings of new home to be built - plans and permits available upon request. Pictures of existing home available upon request. MLS details are of existing residence not the home to be built.*
/u.realgeeks.media/oneloudounhomes/Heading_logo_white.png)
Additional Information
- Area
- Lewes Rehoboth Hundred (31009)
- Subdivision
- Henlopen Acres
- Taxes
- $2449.25
- HOA Fee
- $150
- HOA Frequency
- Annually
- Interior Features
- Entry Level Bedroom, Exposed Beams, Formal/Separate Dining Room, Kitchen - Eat-In, Stove - Wood, Upgraded Countertops, Walk-in Closet(s), Window Treatments, Wood Floors
- Amenities
- Beach
- School District
- Cape Henlopen
- Flooring
- Hardwood, Luxury Vinyl Plank
- Garage
- Yes
- Garage Spaces
- 2
- Exterior Features
- Outside Shower
- Community Amenities
- Beach
- View
- Trees/Woods
- Heating
- Heat Pump(s)
- Heating Fuel
- Electric
- Cooling
- Central A/C
- Roof
- Architectural Shingle
- Water
- Public
- Sewer
- Public Sewer
- Room Level
- Bathroom 1: Main, Bedroom 2: Main, Bathroom 1: Main, Half Bath: Main, Laundry: Main, Great Room: Main, Kitchen: Main, Dining Room: Main, Sun/Florida Room: Main, Foyer: Main, Workshop: Lower 1, Utility Room: Lower 1, Bedroom 3: Upper 1, Bathroom 2: Upper 1
- Basement
- Yes
Mortgage Calculator
Listing courtesy of Jack Lingo - Lewes. Contact: (302) 645-2207