2725 Stockslager Rd, Oakland, MD 21550
- $2,350,000
- 5
- BD
- 7
- BA
- 3,528
- SqFt











- List Price
- $2,350,000
- Price Change
- ▼ $400,000 1760131473
- Days on Market
- 622
- Status
- ACTIVE
- MLS#
- MDGA2008312
- Bedrooms
- 5
- Bathrooms
- 7
- Full Baths
- 6
- Half Baths
- 1
- Living Area
- 3,528
- Lot Size (Acres)
- 1.03
- Style
- Chalet, Log Home
- Year Built
- 2011
- County
- Garrett
- School District
- Garrett County Public Schools
Property Description
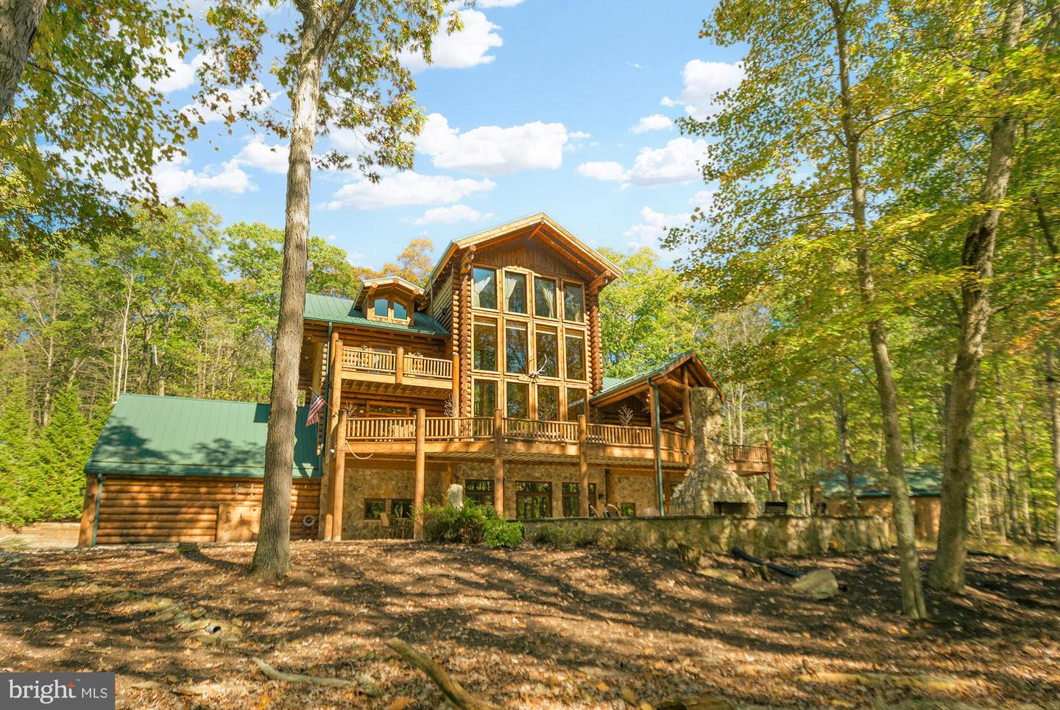
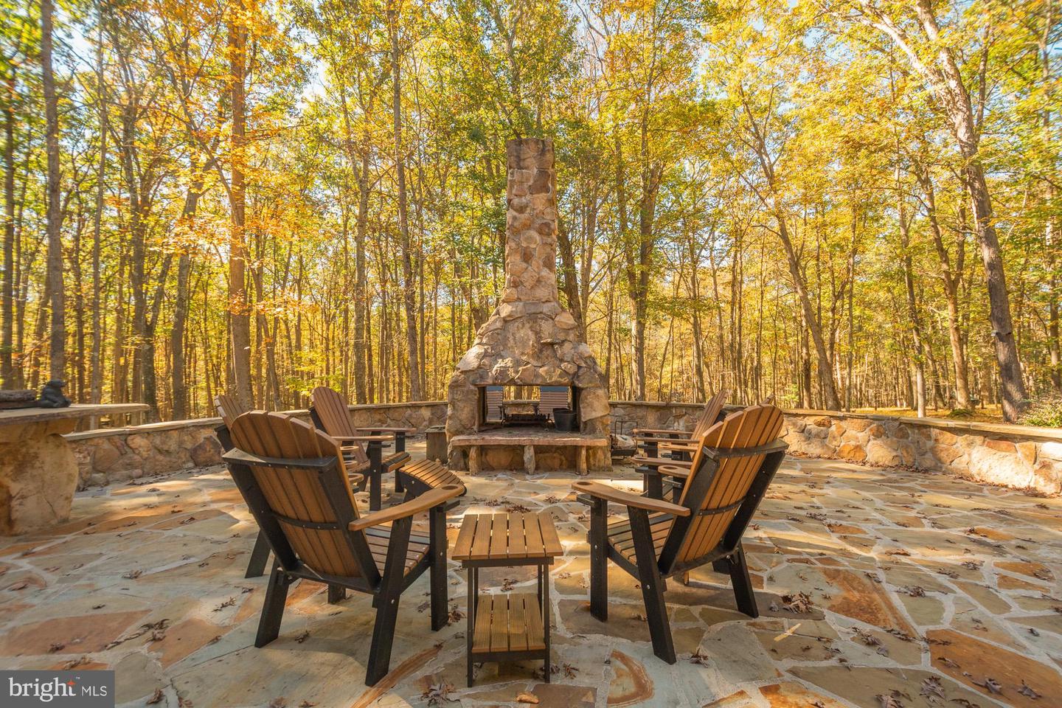
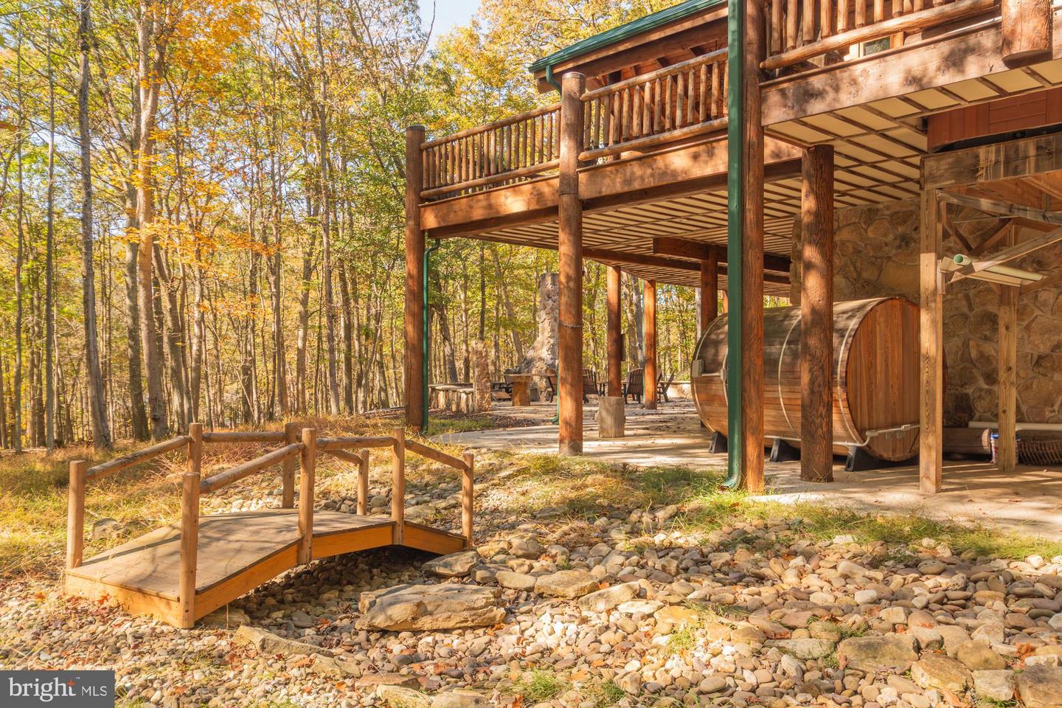
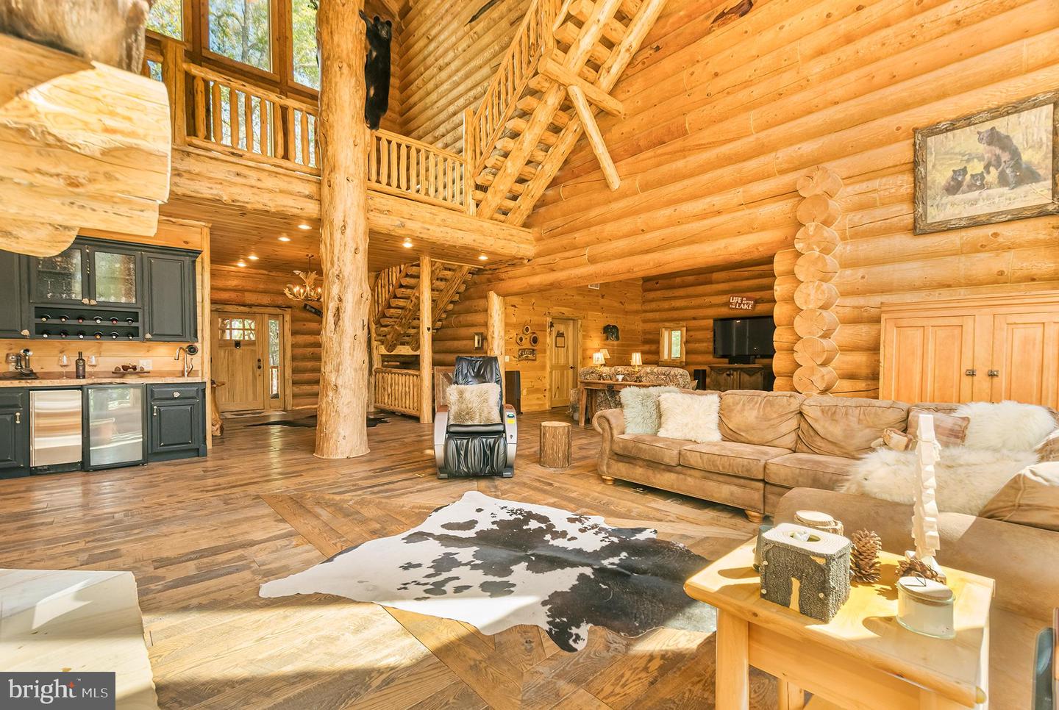
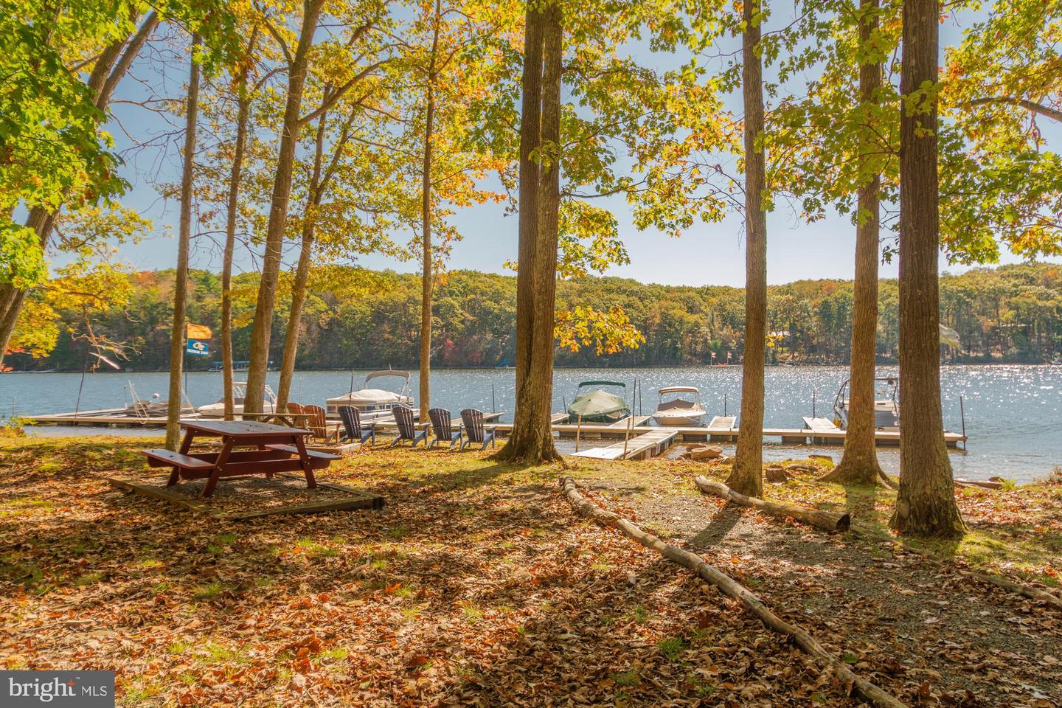
Welcome to 2725 Stockslager Road, one of Deep Creek Lake's most coveted properties. This custom-built log home is set against a picturesque landscape in Western Maryland, offering breathtaking nature views and embodying mountain charm and adventure. This home showcases impeccable craftsmanship, seamlessly blending with its natural surroundings while providing unrivaled comfort. Nestled on 1.03 acres, it ensures abundant privacy and is just a short, level walk to lake access with a deeded dock slip. With soaring cathedral ceilings that bathe the interior in natural light, the home features four finished levels, providing generous space for everyone. The property itself boasts a luxurious soaking hot tub, sauna, multiple bars, a family room, game room, den, dual washers and dryers, bar areas, an exquisite outdoor fireplace, a new Blackstone grill, radiant floor heating, and a custom wine barrel deck firepit along with an attached two-car garage and a detached 2-car garage with unfinished loft space. Recently upgraded with several enhancements, this meticulously maintained home features fresh exterior staining, a Savant home control system, a house generator, a new alarm system, and two new hot water heaters and boiler for radiant floor heating. New outdoor furniture and LED lighting enhance the exterior ambiance. Inside, you'll find a warm and elegant atmosphere, featuring a native stone gas fireplace and custom touches that add rustic charm. Retreat to one of five en-suite bedrooms, each designed for maximum comfort with a private bath and a cozy fireplace. The loft area offers stunning views, perfect for entertaining or quiet relaxation. Don’t miss this rare opportunity to own a remarkable property that seamlessly combines luxury, comfort, and natural beauty in the prestigious Sandy Beach community of Deep Creek Lake. This residence epitomizes resort living. Schedule your private tour today to discover the pinnacle of Deep Creek Lake real estate. Adjoining lot is also included in the sale giving you an additional 1.03 acres of privacy.
/u.realgeeks.media/oneloudounhomes/Heading_logo_white.png)
Additional Information
- Subdivision
- Sandy Beach Properties
- Taxes
- $22667
- HOA Fee
- $1,000
- HOA Frequency
- Annually
- Stories
- 4
- Interior Features
- Ceiling Fan(s), Window Treatments, WhirlPool/HotTub, Stove - Wood, Butlers Pantry, Combination Kitchen/Dining, Curved Staircase, Dining Area, Entry Level Bedroom, Exposed Beams, Kitchen - Gourmet, Kitchen - Island, Primary Bath(s), Sauna, Recessed Lighting, Bathroom - Soaking Tub, Sound System, Sprinkler System, Walk-in Closet(s), Wet/Dry Bar, Wine Storage, Wood Floors, Bar, Family Room Off Kitchen, Floor Plan - Open, Upgraded Countertops
- Amenities
- Boat Dock/Slip, Common Grounds, Tennis Courts
- School District
- Garrett County Public Schools
- Fireplaces
- 4
- Fireplace Description
- Gas/Propane, Electric
- Flooring
- Hardwood
- Garage
- Yes
- Garage Spaces
- 5
- Exterior Features
- Hot Tub, Exterior Lighting, Outbuilding(s), Other, Flood Lights, Gutter System, Tennis Court(s)
- Community Amenities
- Boat Dock/Slip, Common Grounds, Tennis Courts
- View
- Trees/Woods
- Heating
- Forced Air, Radiant
- Heating Fuel
- Propane - Leased
- Cooling
- Central A/C
- Roof
- Metal
- Utilities
- Propane, Water Available, Cable TV Available, Electric Available, Phone Available, Sewer Available
- Water
- Public
- Sewer
- Public Sewer
- Room Level
- Living Room: Main, Dining Room: Main, Kitchen: Main, Foyer: Main, Primary Bathroom: Upper 1, Primary Bedroom: Upper 1, Family Room: Main, Den: Main, Bathroom 1: Main, Primary Bedroom: Main, Primary Bathroom: Main, Half Bath: Main, Game Room: Lower 1, Den: Lower 1, Primary Bedroom: Lower 1, Primary Bathroom: Lower 1, Primary Bathroom: Lower 1, Primary Bedroom: Lower 1, Loft: Upper 2, Primary Bedroom: Lower 1, Primary Bathroom: Lower 1, Laundry: Lower 1, Mud Room: Lower 1, Loft: Upper 1
- Basement
- Yes
Mortgage Calculator
Listing courtesy of Taylor-Made Deep Creek Sales. Contact: 3013874700