42 Red Oak Way, Swanton, MD 21561
- $2,289,000
- 5
- BD
- 7
- BA
- 3,000
- SqFt





- List Price
- $2,289,000
- Price Change
- ▼ $300,000 1785274039
- Days on Market
- 70
- Status
- ACTIVE
- MLS#
- MDGA2011666
- Bedrooms
- 5
- Bathrooms
- 7
- Full Baths
- 5
- Half Baths
- 2
- Living Area
- 3,000
- Lot Size (Acres)
- 0.7000000000000001
- Style
- Cabin/Lodge
- Year Built
- 2001
- County
- Garrett
- School District
- Garrett County Public Schools
Property Description
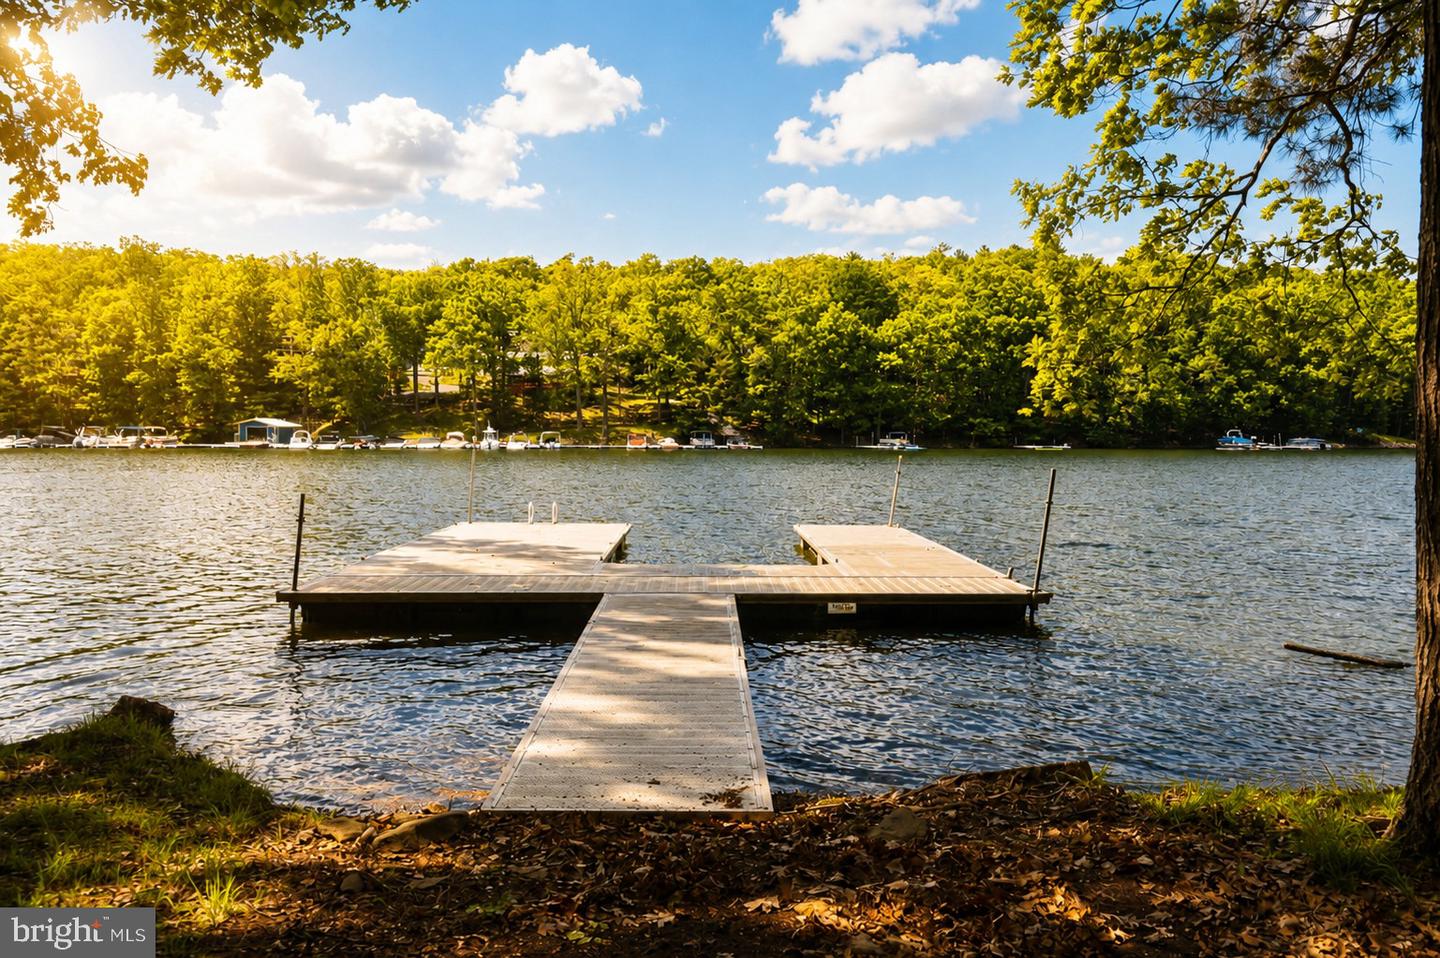
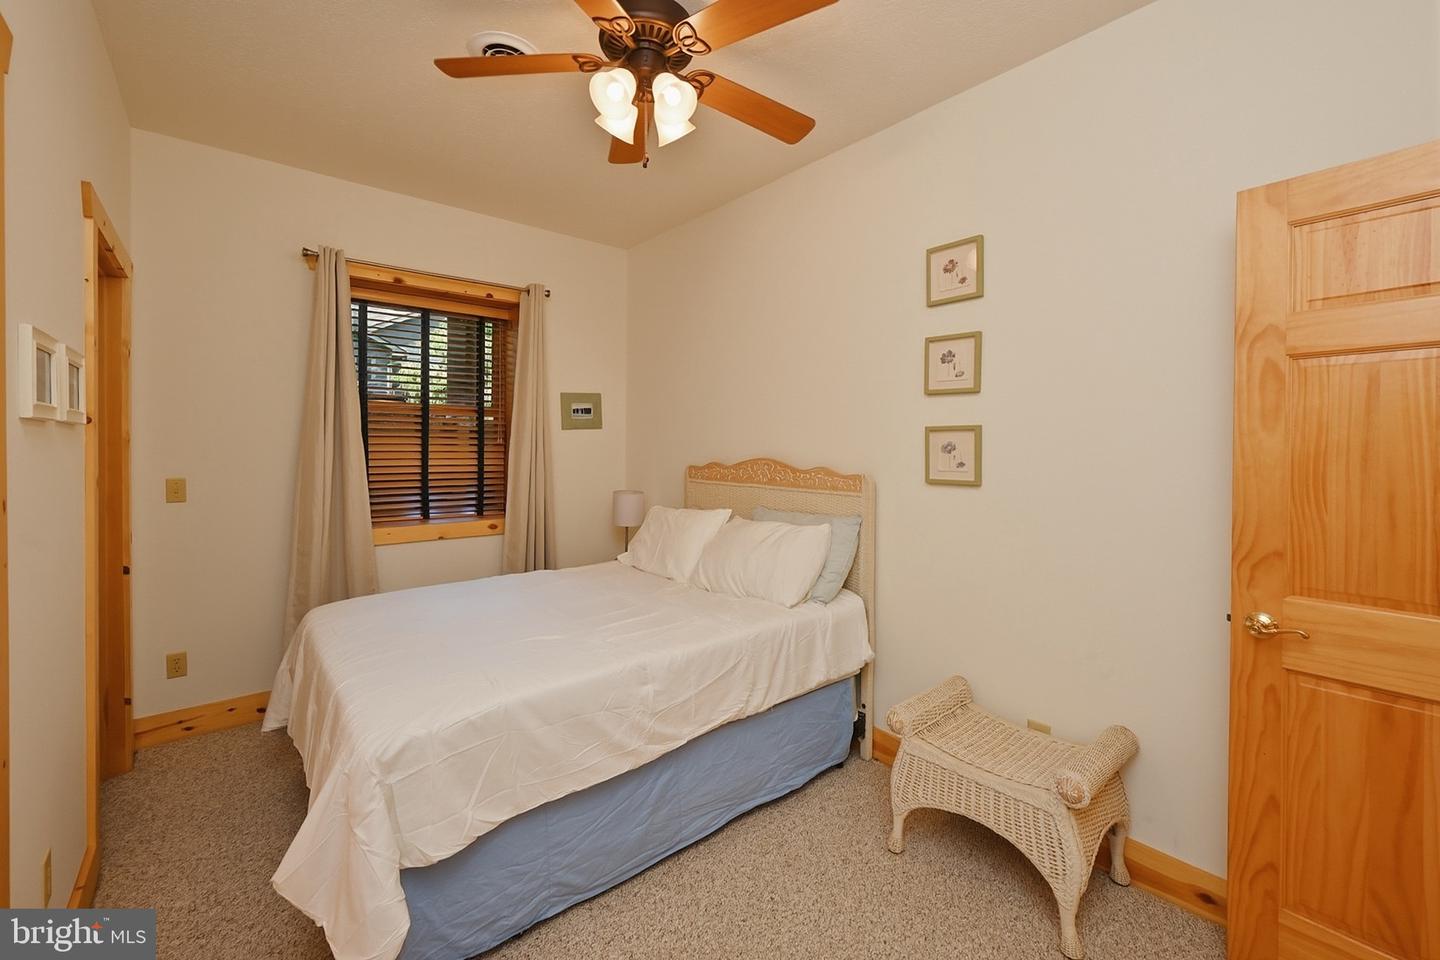
This luxurious log home retreat within the prestigious Thousand Acres Lakefront & Golf Community takes the Deep Creek mountain-lake lifestyle to an entirely new level. Designed with entertaining and multi-generational living in mind, the home offers a gracious and spacious floor plan with exceptional craftsmanship and timeless rustic elegance throughout. A dramatic wall of glass frames stunning lake views and fills the home with natural light, seamlessly blending indoor and outdoor living. The thoughtfully designed layout features an extraordinary kitchen, oversized mudroom for all seasons of recreation, four private primary suites, and two massive stone wood-burning fireplaces. Additional living space above the oversized garage—currently used as a fifth bedroom with full bath—adds even more flexibility for guests and gatherings. An exceptional opportunity to own a truly remarkable home in one of Deep Creek Lake’s most coveted communities.
/u.realgeeks.media/oneloudounhomes/Heading_logo_white.png)
Additional Information
- Subdivision
- Thousand Acres At Dcl
- Taxes
- $16323
- HOA Fee
- $1,200
- HOA Frequency
- Annually
- Interior Features
- Bathroom - Jetted Tub, Carpet, Ceiling Fan(s), Combination Dining/Living, Combination Kitchen/Dining, Combination Kitchen/Living, Dining Area, Entry Level Bedroom, Exposed Beams, Floor Plan - Open, Kitchen - Island, Primary Bath(s), Recessed Lighting, Skylight(s), Walk-in Closet(s), Wet/Dry Bar, Wood Floors, Other
- School District
- Garrett County Public Schools
- Fireplaces
- 2
- Fireplace Description
- Stone, Mantel(s)
- Flooring
- Wood, Tile/Brick, Carpet
- Garage
- Yes
- Garage Spaces
- 2
- Exterior Features
- Extensive Hardscape, Exterior Lighting, Flood Lights, Secure Storage, Other
- View
- Lake, Trees/Woods
- Heating
- Forced Air
- Heating Fuel
- Propane - Owned
- Cooling
- Central A/C
- Roof
- Shingle
- Utilities
- Cable TV, Other
- Water
- Well
- Sewer
- Public Sewer
- Room Level
- Loft: Upper 1, Living Room: Main, Dining Room: Main, Kitchen: Main, Mud Room: Main, Family Room: Lower 1, Primary Bedroom: Upper 1, Primary Bathroom: Upper 1, Bedroom 2: Main, Half Bath: Main, Bedroom 3: Lower 1, Half Bath: Lower 1, Bedroom 4: Lower 1, Full Bath: Lower 1, Full Bath: Main, Full Bath: Lower 1, Utility Room: Lower 1, Bedroom 5: Upper 1, Full Bath: Upper 1
- Basement
- Yes
Mortgage Calculator
Listing courtesy of Railey Realty, Inc.. Contact: