6906 Travelers Rest Cir, Easton, MD 21601
- $2,995,000
- 3
- BD
- 5
- BA
- 4,305
- SqFt




- List Price
- $2,995,000
- Days on Market
- 84
- Status
- ACTIVE
- MLS#
- MDTA2013738
- Bedrooms
- 3
- Bathrooms
- 5
- Full Baths
- 5
- Living Area
- 4,305
- Lot Size (Acres)
- 4.31
- Style
- Contemporary
- Year Built
- 1976
- County
- Talbot
- School District
- Talbot County Public Schools
Property Description
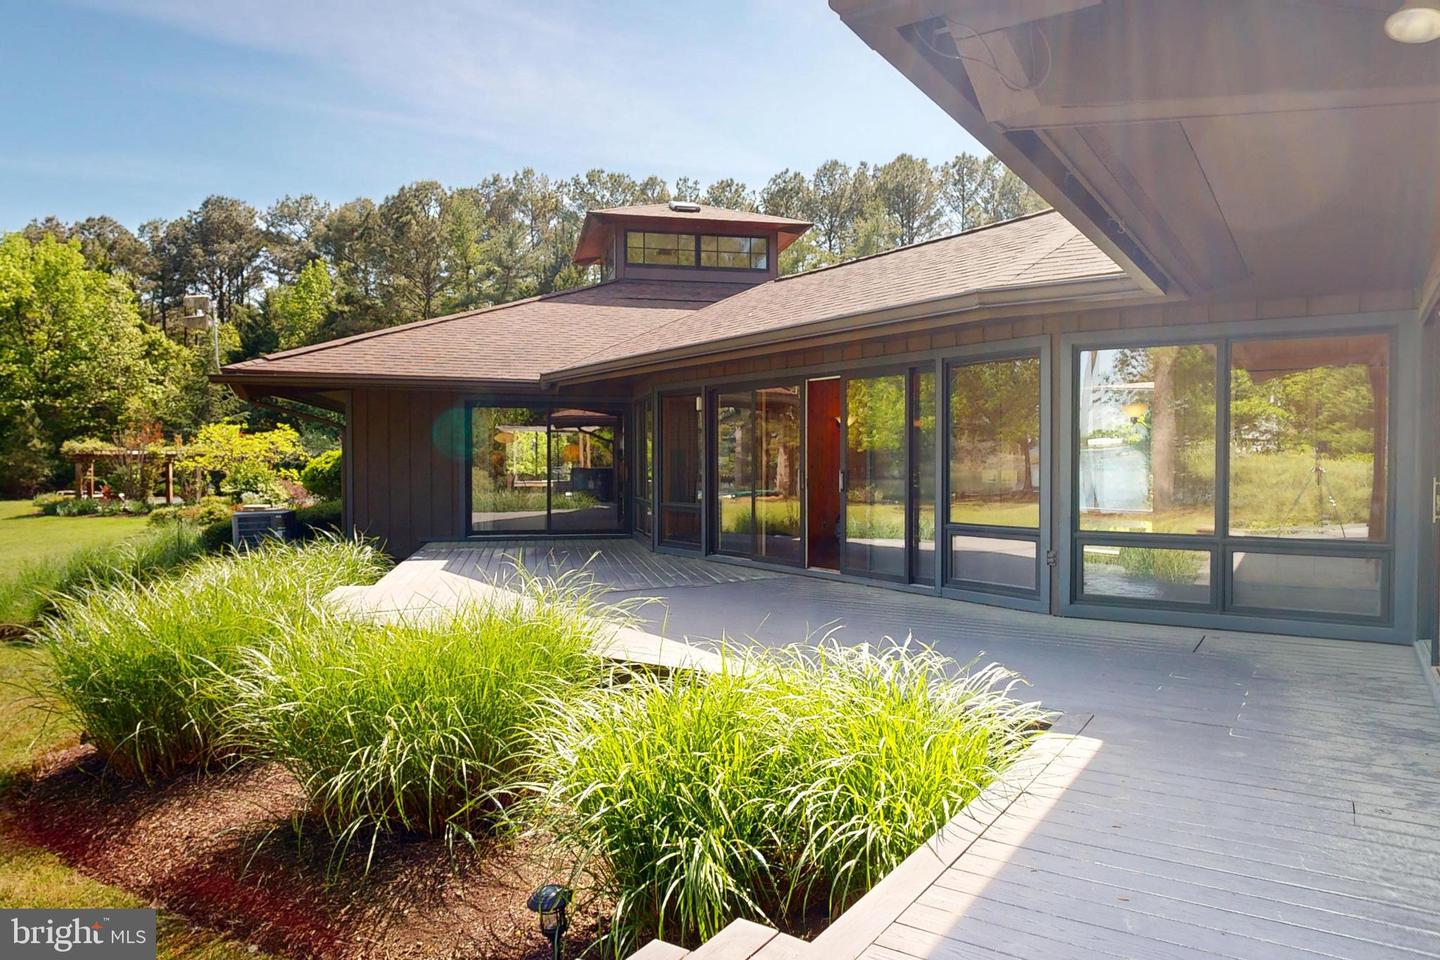
"Cypress Lodge" - Tucked away on a private waterfront lot along the Tred Avon River, this striking contemporary-style residence offers expansive water views, exceptional privacy, and thoughtfully designed indoor-outdoor living. The 3-bedroom, 5-bath home features an open floorplan filled with natural light, highlighted by soaring vaulted cathedral ceilings and clean architectural lines that create a bright, airy feel throughout. Designed to embrace its waterfront setting, the home seamlessly connects spacious living areas with multiple outdoor entertaining spaces overlooking the river. The well-thought-out outdoor living space was designed to fully maximize the property’s incredible waterfront setting, complete with a pool, outdoor fireplace, and covered pavilion overlooking both the pool and the water. Whether hosting guests or enjoying a quiet evening at home, the outdoor spaces offer a seamless extension of the home’s contemporary design and relaxed Eastern Shore lifestyle. Additional exterior amenities include a private dock, private tennis court, and hot tub, all surrounded by mature landscaping and a peaceful setting that enhances the property’s sense of seclusion. Ideally located just outside of Easton, the property provides convenient access to Washington, D.C., Baltimore, and Philadelphia, making it an exceptional full-time residence or weekend getaway within reach of several major metropolitan areas.
/u.realgeeks.media/oneloudounhomes/Heading_logo_white.png)
Additional Information
- Subdivision
- Travelers Rest
- Taxes
- $15268
- School District
- Talbot County Public Schools
- Fireplaces
- 1
- Garage
- Yes
- Garage Spaces
- 3
- Exterior Features
- Hot Tub, Play Equipment, Tennis Court(s), Water Falls
- Pool Description
- Concrete
- Heating
- Heat Pump(s)
- Heating Fuel
- Electric
- Cooling
- Central A/C
- Water
- Private
- Sewer
- Septic = # of BR
- Room Level
- Foyer: Main, Primary Bedroom: Main, Primary Bathroom: Main, Primary Bathroom: Main, Bedroom 2: Main, Bedroom 3: Main, Bathroom 2: Main, Bathroom 3: Main, Kitchen: Main, Dining Room: Main, Family Room: Main, Den: Main, Full Bath: Main
Mortgage Calculator
Listing courtesy of Benson & Mangold, LLC. Contact: 4108226665