203 Wecks Pond, New Hope, PA 18938
- $2,650,000
- 5
- BD
- 8
- BA
- 6,570
- SqFt








- List Price
- $2,650,000
- Days on Market
- 118
- Status
- ACTIVE
- MLS#
- PABU2115292
- Bedrooms
- 5
- Bathrooms
- 8
- Full Baths
- 6
- Half Baths
- 2
- Living Area
- 6,570
- Lot Size (Acres)
- 4.25
- Style
- Colonial
- Year Built
- 2005
- County
- Bucks
- School District
- New Hope-Solebury
Property Description
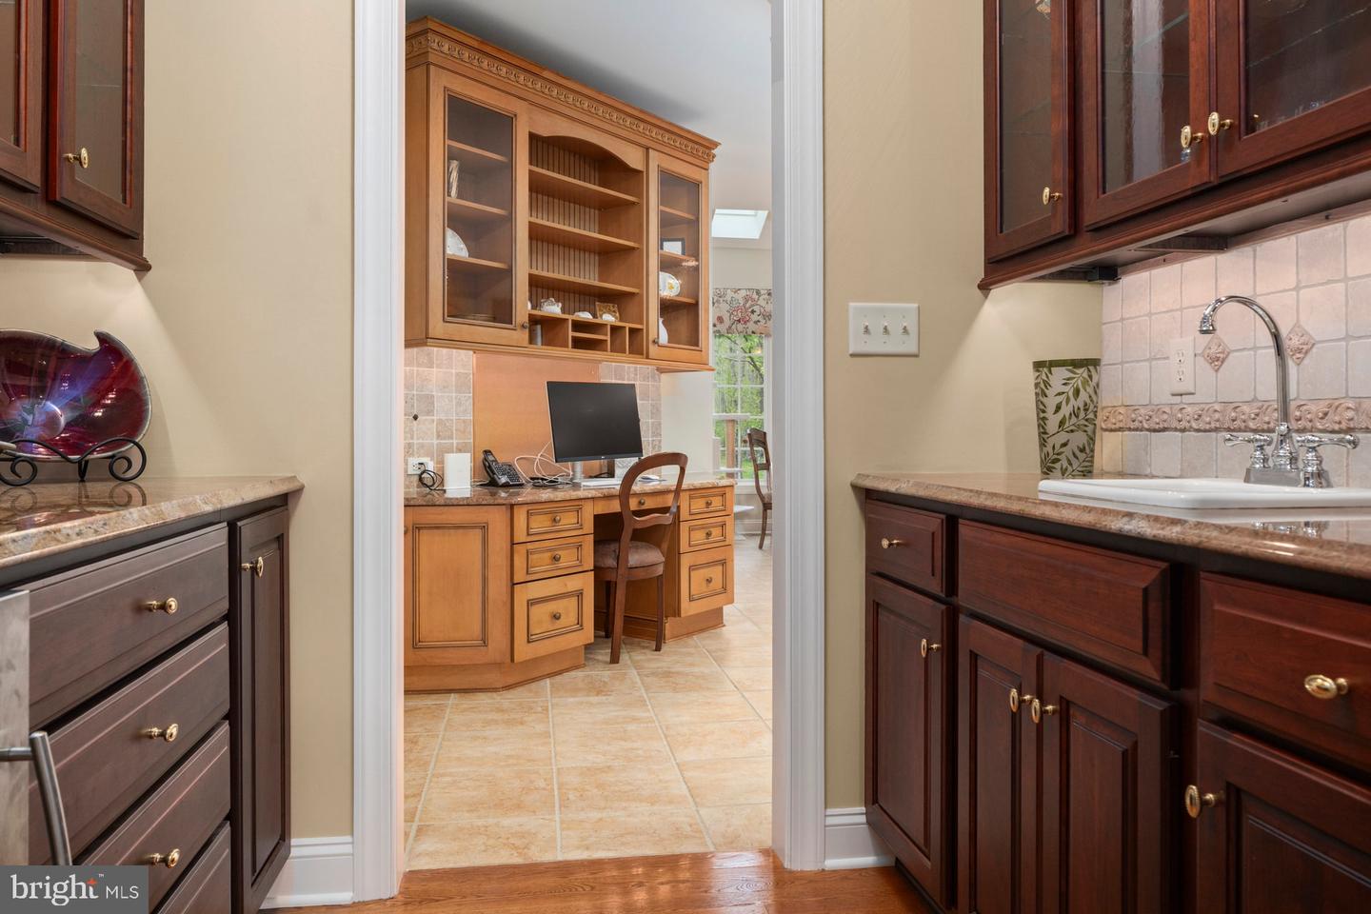
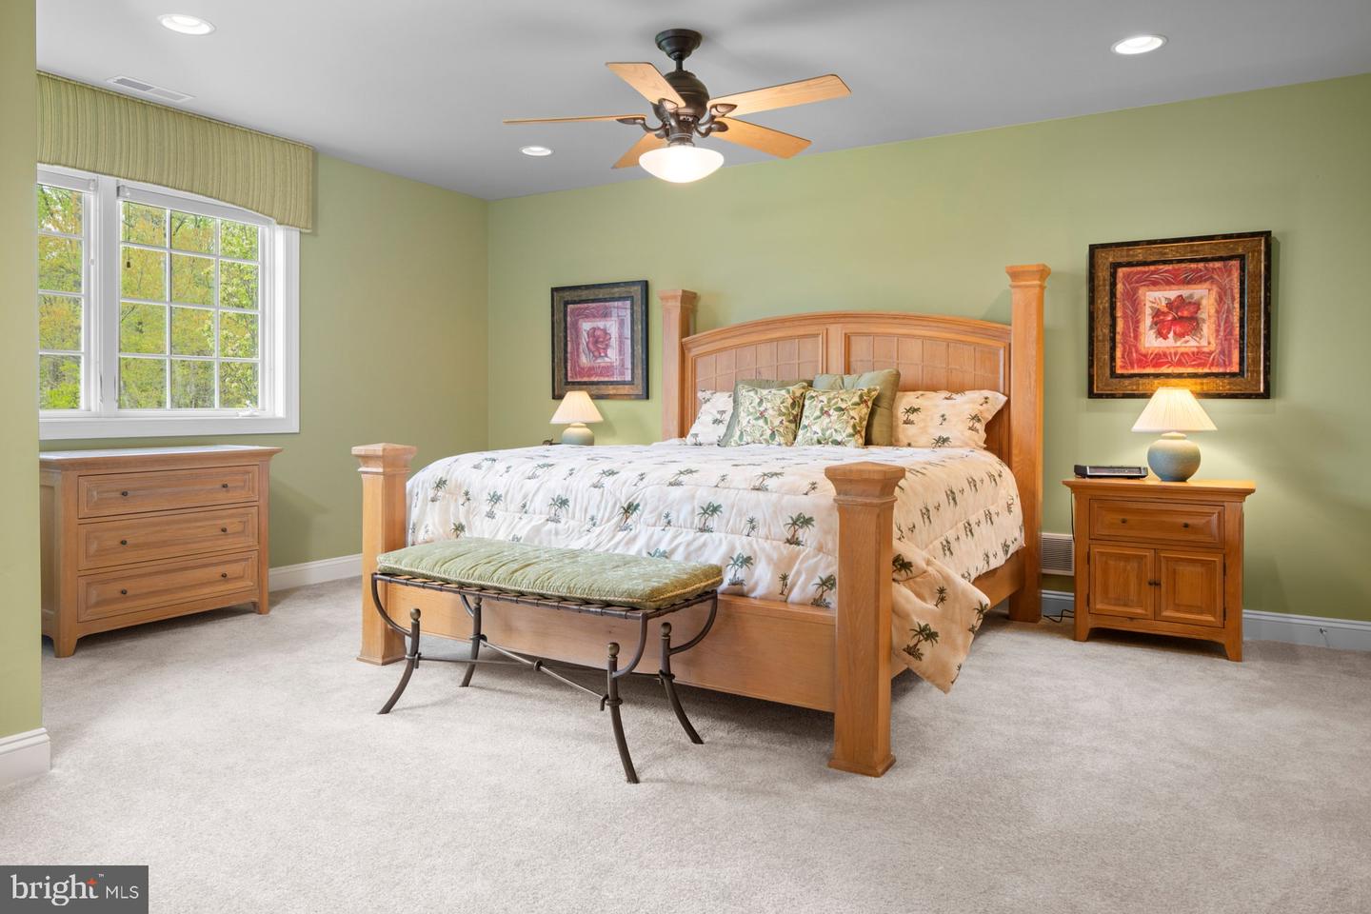
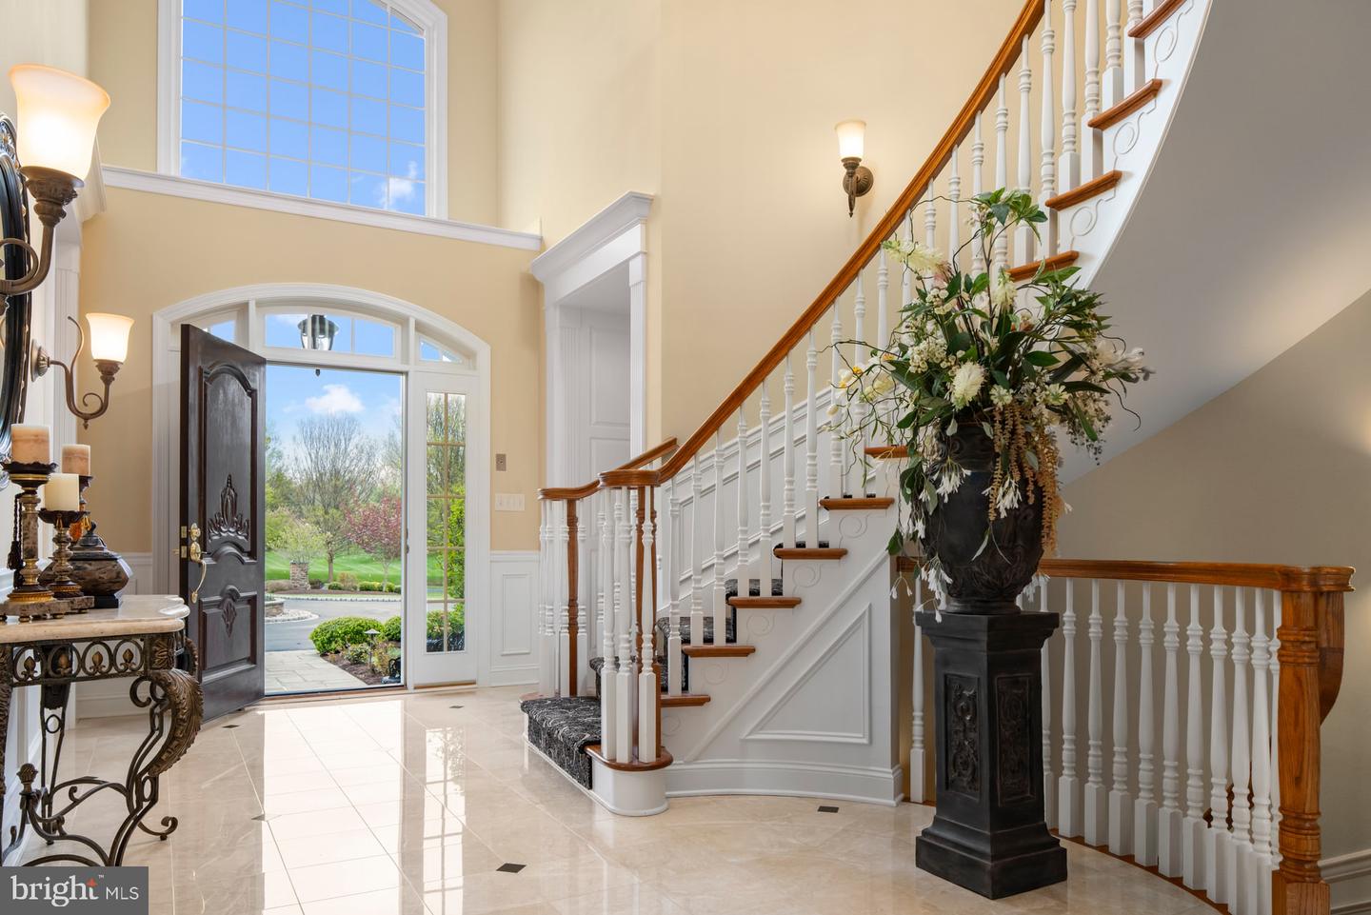
TWO PRIVATE GUEST/NANNY/IN-LAW SUITE OPPORTUNITIES • GORGEOUS 4.25 ACRES • AWARD-WINNING NEW HOPE-SOLEBURY SCHOOLS• WALK-OUT BASEMENT w/ WINDOWS & FRENCH DOORS * HEATED 4-CAR GARAGE Experience exceptional luxury on 4+ acres in one of Solebury Township's most coveted enclaves. Ideally positioned on a quiet cul-de-sac, this custom-built Bucks County estate offers a rare combination of acreage, privacy, and architectural presence—introduced by a stately circular drive and fountain that set the tone for what lies beyond. Step into the marble foyer featuring a stunning curved staircase and exquisite custom millwork. Designed for both everyday living and sophisticated entertaining, the chef's kitchen offers radiant heated floors, professional-grade stainless Wolf gas range, two paneled dishwashers, paneled Sub-Zero refrigerator and two refrigerated drawers, expansive granite surfaces, and an oversized center island. The dramatic 20+ foot coffered family room has a beautiful wall of windows overlooking the expansive lawn and picturesque woods beyond. A fireplace, large entertainment center with a Sonos sound system provide comfort and entertainment. A formal sitting room with gas fireplace, elegant dining room, butler's pantry with wet bar, and a private office with custom built-in shelving complete the main level. A beautiful porch wraps the left side of the home from the sitting room, beverage bar, and office around to the great room---ideal for entertaining or just relaxing. Upstairs, the luxurious owner's suite offers a true retreat with a separate living room, two walk-in closets, tray ceiling, and a separate flex room ideal as a custom dressing room, fitness studio, second private office, or perhaps a second-floor laundry. The spa-inspired bath features a steam shower, jetted soaking tub, dual vanities, and radiant heated floors. Three additional ensuite bedrooms complete the second floor. A private third-floor suite with its own full bath—perfect for a nanny suite, in-law suite or guest suite. The finished walkout lower level is accessed from the foyer with a gorgeous full curved staircase. It is thoughtfully designed for entertaining, featuring a custom bar with fridge, sink, and clear ice machine, a gaming area, and dedicated home theater with projector and surround sound. A second private bonus room, adjacent to a full bath, provides another exceptional opportunity for guest accommodations, an in-law or nanny suite, multi-generational living, a fitness room, or a 2nd private home office. A wall of windows and French doors create a seamless connection to the patio and backyard. A large unfinished workshop area offers abundant storage/hobby space and a second staircase leading up to the garage. Outdoors, the 4.25-acre setting offers endless possibilities, with ample room for a future pool, pool house, and outdoor kitchen, complemented by patios and a wrap-around covered porch. Additional amenities include a generator, security system, sprinkler system, central vac system, and a heated 4+ car garage featuring premium SwissTrax flooring, extensive cabinetry and shelving, and interior stairs leading directly to the lower level. Garage is also equipped with central vacuum and de-ionizer for washing your car. Located within the award-winning New Hope–Solebury School District and just minutes from the vibrant river towns of New Hope and Lambertville—with convenient access to New York City, Princeton, Nj area, , and Philadelphia—this remarkable estate presents a rare opportunity to own a private property of exceptional scale, flexibility, and enduring quality in the heart of Bucks County.
/u.realgeeks.media/oneloudounhomes/one_loudoun_logo_gray.png)
Additional Information
- Area
- Solebury Twp (10141)
- Subdivision
- Sage Mdws At Pidcock
- Taxes
- $30500
- HOA Fee
- $1,500
- HOA Frequency
- Annually
- Interior Features
- Built-Ins, Butlers Pantry, Central Vacuum, Bathroom - Jetted Tub, Bathroom - Stall Shower, Bathroom - Tub Shower, Bathroom - Walk-In Shower, Breakfast Area, Carpet, Crown Moldings, Curved Staircase, Dining Area, Family Room Off Kitchen, Formal/Separate Dining Room, Kitchen - Eat-In, Kitchen - Gourmet, Kitchen - Island, Kitchen - Table Space, Recessed Lighting, Skylight(s), Sound System, Store/Office, Walk-in Closet(s), Water Treat System, Window Treatments, Wine Storage, Wood Floors
- School District
- New Hope-Solebury
- Elementary School
- New Hope-Solebury Lower
- Middle School
- New Hope-Solebury
- High School
- New Hope-Solebury
- Fireplaces
- 2
- Fireplace Description
- Gas/Propane, Stone, Mantel(s), Marble
- Garage
- Yes
- Garage Spaces
- 4
- Exterior Features
- Gutter System, Sidewalks, Other
- View
- Trees/Woods, Garden/Lawn, Courtyard, Park/Greenbelt
- Heating
- Heat Pump(s), Radiant
- Heating Fuel
- Electric, Propane - Leased
- Cooling
- Central A/C
- Roof
- Asphalt
- Water
- Well
- Sewer
- On Site Septic
- Basement
- Yes
Mortgage Calculator
Listing courtesy of Addison Wolfe Real Estate. Contact: 2158625500