5 Glen Eagles Dr, New Hope, PA 18938
- $2,695,000
- 4
- BD
- 8
- BA
- 5,786
- SqFt






- List Price
- $2,695,000
- Price Change
- ▼ $104,999 1786121054
- Days on Market
- 110
- Status
- ACTIVE
- MLS#
- PABU2120890
- Bedrooms
- 4
- Bathrooms
- 8
- Full Baths
- 6
- Half Baths
- 2
- Living Area
- 5,786
- Lot Size (Acres)
- 1.9100000000000001
- Style
- Colonial, Traditional, Transitional
- Year Built
- 1999
- County
- Bucks
- School District
- New Hope-Solebury
Property Description
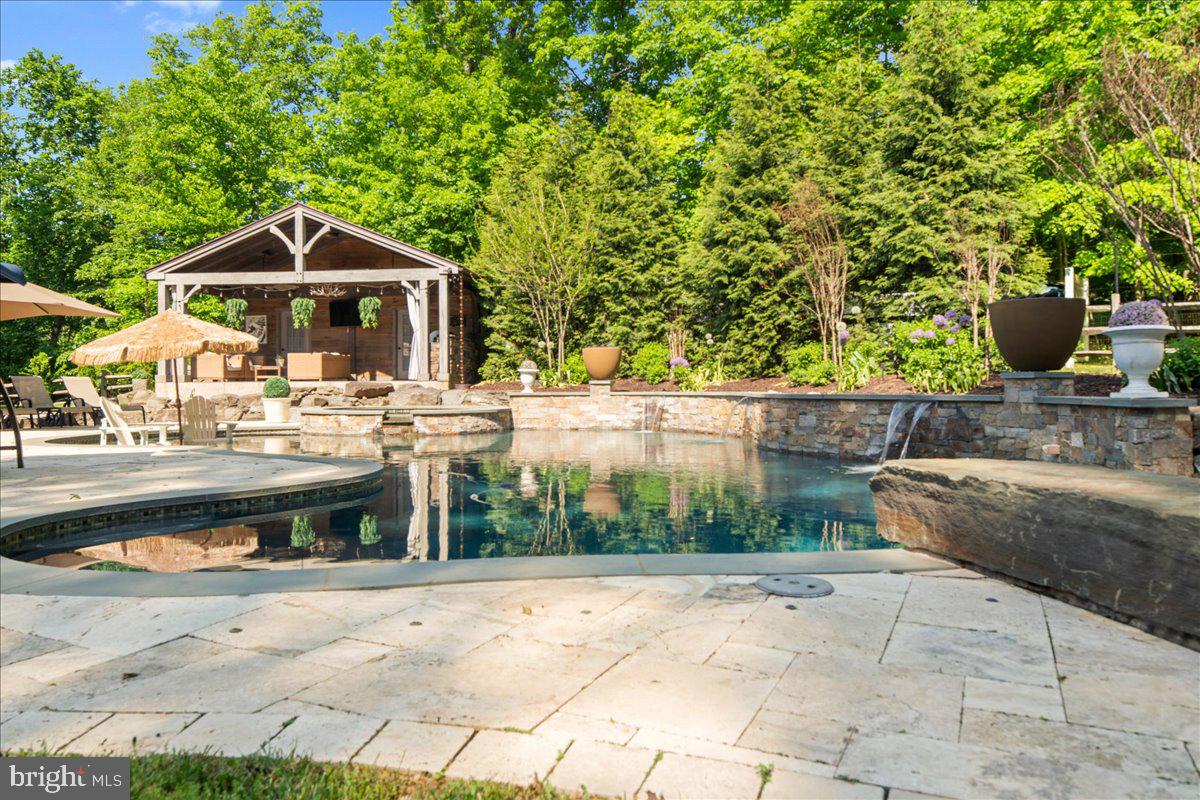
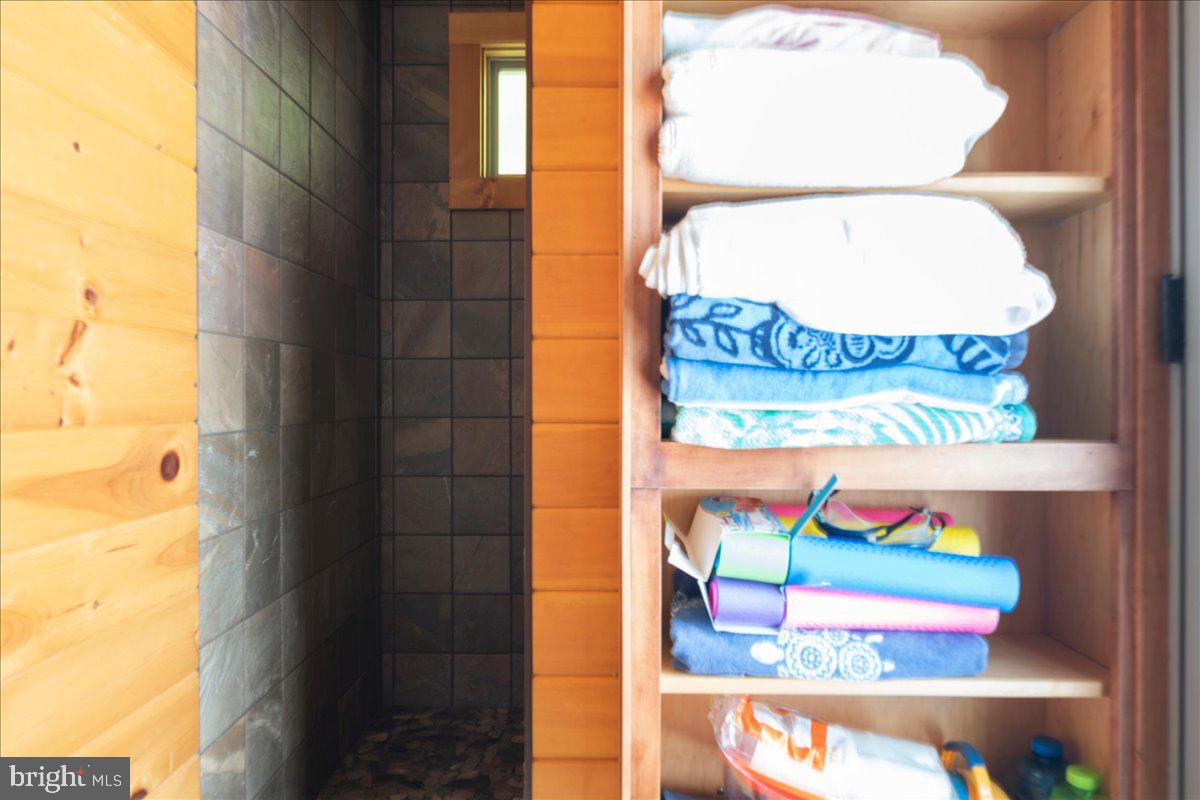
Tucked away at the end of a private flag lot cul-de-sac in Kingswood Ridge — one of the closest luxury neighborhoods to downtown New Hope — this exceptional Solebury residence offers the rare combination of privacy, scale, and walkability to the area’s renowned restaurants, galleries, and shops. Set amidst beautifully landscaped grounds with a resort-style pool and spa, the home is designed for both grand entertaining and comfortable everyday living. A dramatic two-story foyer opens to soaring living and dining rooms filled with natural light and architectural volume. At the heart of the home is a beautifully updated kitchen featuring stunning Carrera marble mosaic backsplash details, dual built-in full-size Sub-Zero refrigerators, an additional full-size SUBZERO freezer in the pantry, and an adjoining laundry/mudroom. A dual-sided fireplace connects the formal living room with the expansive eat-in kitchen, while a spectacular sunroom overlooks the private backyard oasis complete with an inground pool, spa, Trex-style decking, extensive landscape lighting, and mature plantings that create a true spa-like retreat. A beautifully constructed new pool cabana adds to the resort atmosphere and includes a changing room and full bath for effortless indoor-outdoor entertaining. The first-floor primary suite occupies its own private wing and features vaulted ceilings, a fireplace, sitting room, multiple walk-in closets, and an oversized bath with dramatic scale and natural light. Upstairs are three additional en suite bedrooms, each offering privacy and generous proportions, along with a massive bonus room above the garage with its own half bath — ideal as a media room, gym, office, playroom, or additional guest space. The walkout lower level offers exceptional flexibility with a private guest-suite-style apartment complete with its own living area, full kitchen, bedroom space, and sunroom. Altogether, the property offers 4 bedrooms and 6 full plus 2 half bathrooms spread throughout the main residence and pool cabana. Additional highlights include a three-car garage with enough height for vehicle lifts or stacked car storage, beautifully maintained grounds, and one of the most desirable locations in Solebury Township — moments from downtown New Hope while still offering the space, quiet, and privacy expected from a premier estate property.
/u.realgeeks.media/oneloudounhomes/one_loudoun_logo_gray.png)
Additional Information
- Area
- Solebury Twp (10141)
- Subdivision
- Kingswood Ii
- Taxes
- $20692
- HOA Fee
- $200
- HOA Frequency
- Annually
- Interior Features
- 2nd Kitchen, Bathroom - Stall Shower, Bathroom - Tub Shower, Breakfast Area, Built-Ins, Combination Kitchen/Dining, Crown Moldings, Dining Area, Entry Level Bedroom, Family Room Off Kitchen, Floor Plan - Open, Floor Plan - Traditional, Kitchen - Eat-In, Kitchen - Gourmet, Kitchen - Island, Primary Bath(s), Walk-in Closet(s), Window Treatments, Wood Floors
- School District
- New Hope-Solebury
- Fireplaces
- 2
- Garage
- Yes
- Garage Spaces
- 3
- Pool Description
- Gunite, Heated, In Ground
- View
- Garden/Lawn, Trees/Woods
- Heating
- Central, Heat Pump(s)
- Heating Fuel
- Propane - Owned
- Cooling
- Central A/C
- Roof
- Architectural Shingle
- Utilities
- Cable TV, Electric Available, Phone Available, Propane, Under Ground
- Water
- Private, Well
- Sewer
- On Site Septic
- Room Level
- Primary Bathroom: Main, Primary Bedroom: Main, Dining Room: Main, Sun/Florida Room: Main, Living Room: Main, Sitting Room: Main, Kitchen: Main, Laundry: Main, Breakfast Room: Main, Full Bath: Lower 1, Sitting Room: Lower 1, Bonus Room: Lower 1, Laundry: Lower 1, Basement: Lower 1, Bedroom 1: Upper 1, Bedroom 2: Upper 1, Bathroom 2: Upper 1, Bathroom 1: Upper 1, Bathroom 3: Upper 1, Bedroom 3: Upper 1, Bonus Room: Upper 1, Half Bath: Upper 1, Half Bath: Main, Full Bath: Main, Kitchen: Lower 1
- Basement
- Yes
Mortgage Calculator
Listing courtesy of Addison Wolfe Real Estate. Contact: 2158625500