840 Harriton Rd, Bryn Mawr, PA 19010
- $3,995,000
- 5
- BD
- 7
- BA
- 5,747
- SqFt




- List Price
- $3,995,000
- Price Change
- ▼ $255,000 1778200322
- Days on Market
- 105
- Status
- ACTIVE
- MLS#
- PAMC2170882
- Bedrooms
- 5
- Bathrooms
- 7
- Full Baths
- 4
- Half Baths
- 3
- Living Area
- 5,747
- Lot Size (Acres)
- 1.48
- Style
- Traditional
- Year Built
- 2002
- County
- Montgomery
- School District
- Lower Merion
Property Description
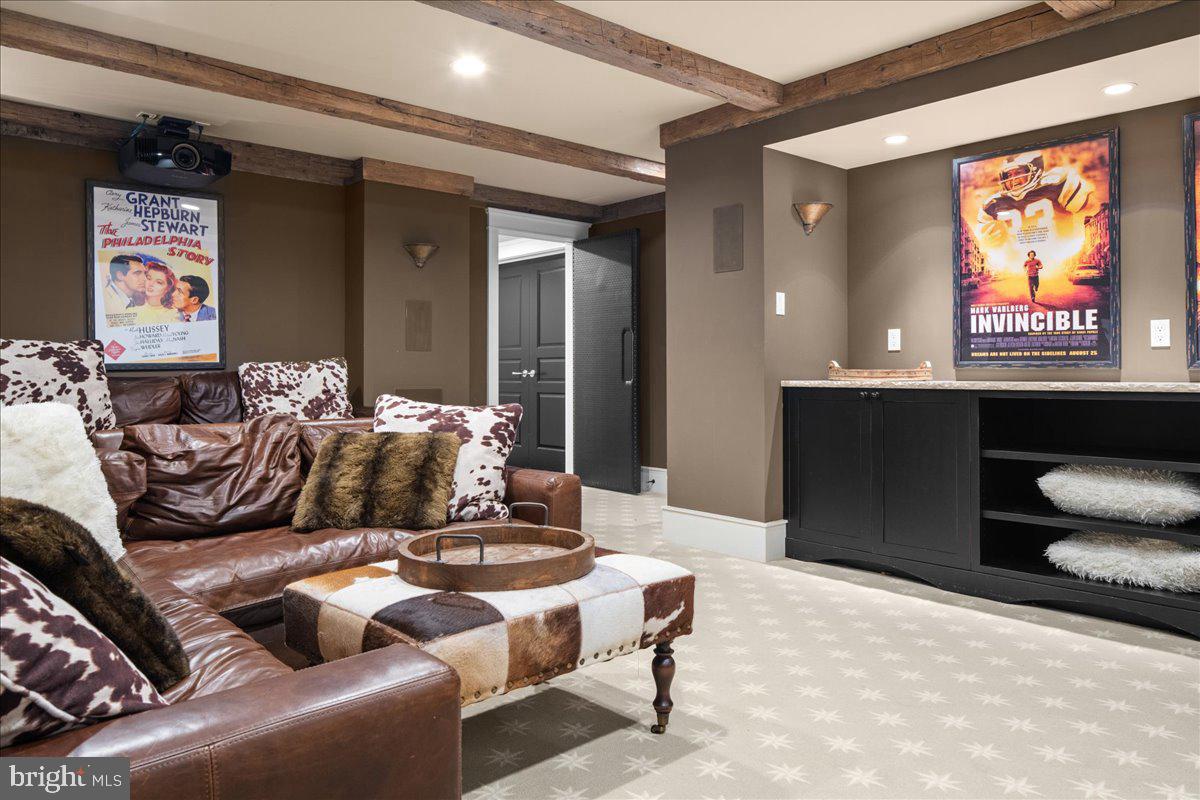
A sense of balance and proportion defines this thoughtfully renovated residence, where carefully considered updates have refined the home’s original design. A wood entry door opens to a light-filled foyer, where expansive windows and long sightlines extend through the interior to the landscape beyond. Straight ahead, French doors lead to the terrace, establishing a natural connection between indoor and outdoor spaces. The main level is arranged with both clarity and purpose. To the left, a formal living room with fireplace opens to a private office enclosed by double French doors and detailed with custom floor-to-ceiling built-ins. To the right, the dining room connects to a well-appointed butler’s pantry with wine refrigeration and an integrated ice maker, providing a practical transition into the kitchen. The kitchen has been extensively updated and serves as the central gathering space. A large seated island anchors the room, complemented by a Thermador six-burner cooktop with griddle, double ovens, a built-in Sub-Zero refrigerator and quartz counter tops. A window-lined breakfast area overlooks the grounds and opens directly to the patio. Just beyond, a step-down family room with fireplace and custom built ins offers a comfortable setting for daily living. Additional spaces on the main level include a walk-in pantry, secondary office, mudroom with generous storage, powder room, and access to the three-car garage. The lower level has been fully reworked to support both recreation and wellness. A custom bar with dual wine coolers, Viking appliances, a large island, and stone backsplash anchors the space. A recreation area, mirrored gym, and a private theater with sound insulation complete this level. Upstairs, the layout includes multiple bedroom suites, including a guest suite accessed via a secondary staircase. Additional bedrooms offer walk-in closets and well-finished baths, along with a spacious laundry room and dedicated storage and hobby areas. The primary suite reflects a more recent renovation, with a custom closet and a seating area set within a windowed alcove. The marble bath includes radiant heated floors, dual vanities, a soaking tub, and a glass-enclosed shower. Outdoor spaces are designed for ease of use, with a terrace overlooking landscaped grounds and a gated pool and spa with a cascading water feature. A home that reflects a thoughtful evolution over time—where meaningful updates have enhanced both function and comfort, and where each space connects with a quiet sense of continuity. Designed to support both daily routines and more relaxed gatherings, it offers a setting that feels considered, enduring, and easy to live in.
/u.realgeeks.media/oneloudounhomes/Heading_logo_white.png)
Additional Information
- Area
- Lower Merion Twp (10640)
- Subdivision
- None Available
- Taxes
- $66279
- HOA Fee
- $150
- HOA Frequency
- Annually
- Interior Features
- Built-Ins, Butlers Pantry, Carpet, Crown Moldings, Family Room Off Kitchen, Floor Plan - Traditional, Formal/Separate Dining Room, Kitchen - Island, Pantry, Primary Bath(s), Recessed Lighting, Upgraded Countertops, Wainscotting, Walk-in Closet(s), Wood Floors, Bar, Exposed Beams, Wet/Dry Bar
- School District
- Lower Merion
- Fireplaces
- 2
- Flooring
- Hardwood
- Garage
- Yes
- Garage Spaces
- 3
- Exterior Features
- Exterior Lighting
- Pool Description
- Heated, Pool/Spa Combo, Saltwater
- Heating
- Zoned, Radiant, Forced Air
- Heating Fuel
- Natural Gas
- Cooling
- Central A/C
- Water
- Public
- Sewer
- Public Sewer
- Basement
- Yes
Mortgage Calculator
Listing courtesy of Compass Pennsylvania, LLC. Contact: 6106155400