1035 Wright Dr, Huntingdon Valley, PA 19006
- $3,900,000
- 6
- BD
- 10
- BA
- 8,372
- SqFt




- List Price
- $3,900,000
- Days on Market
- 82
- Status
- ACTIVE
- MLS#
- PAMC2176846
- Bedrooms
- 6
- Bathrooms
- 10
- Full Baths
- 7
- Half Baths
- 3
- Living Area
- 8,372
- Lot Size (Acres)
- 6.75
- Style
- Manor, Traditional
- Year Built
- 1938
- County
- Montgomery
- School District
- Lower Moreland Township
Property Description
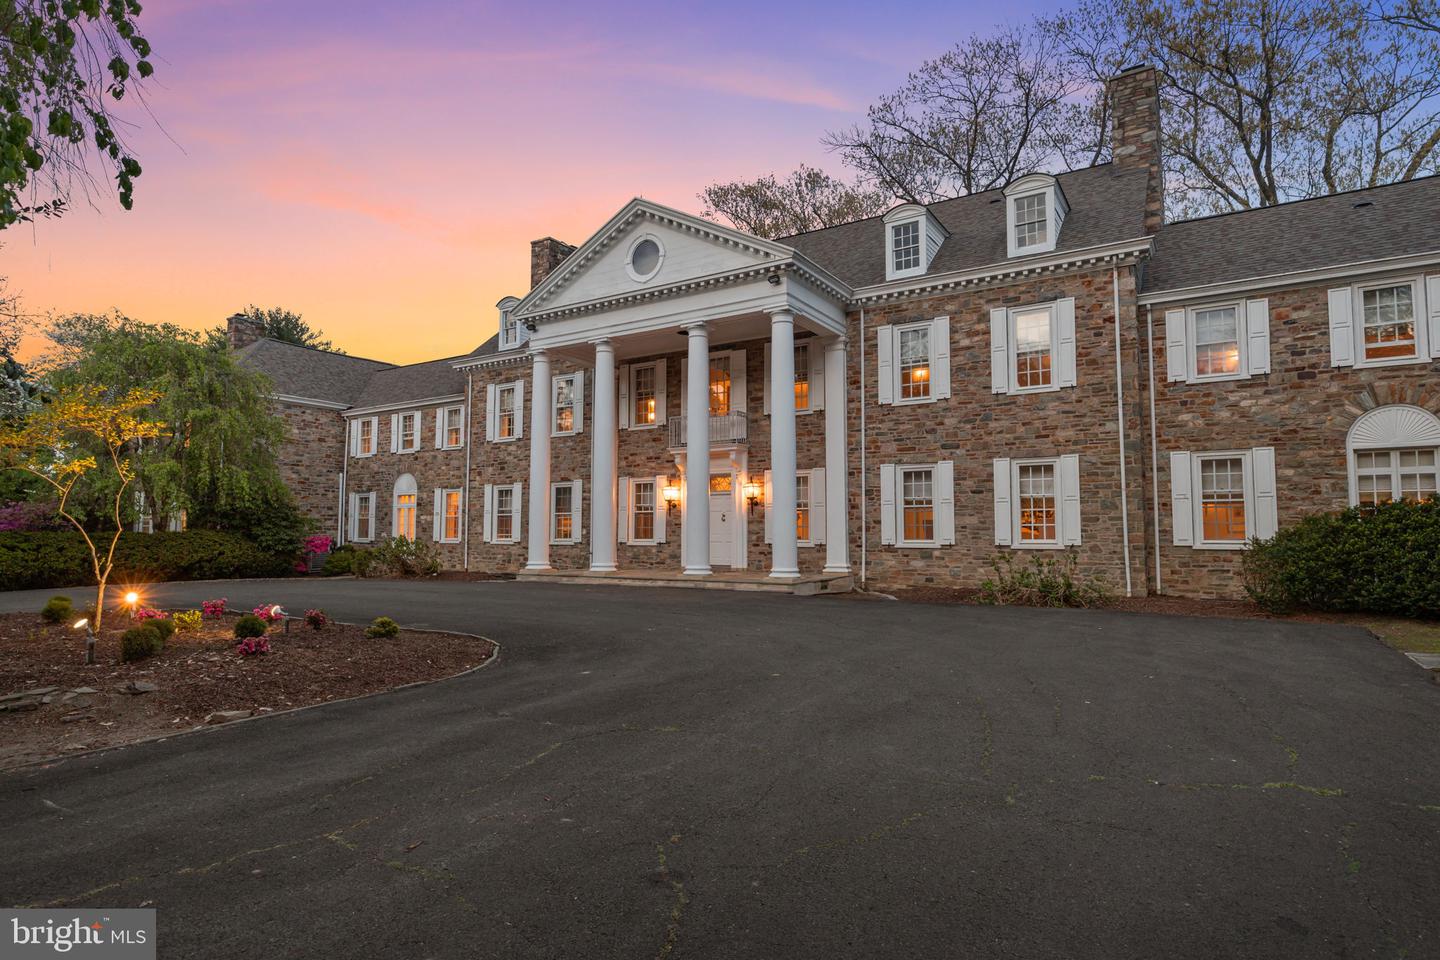
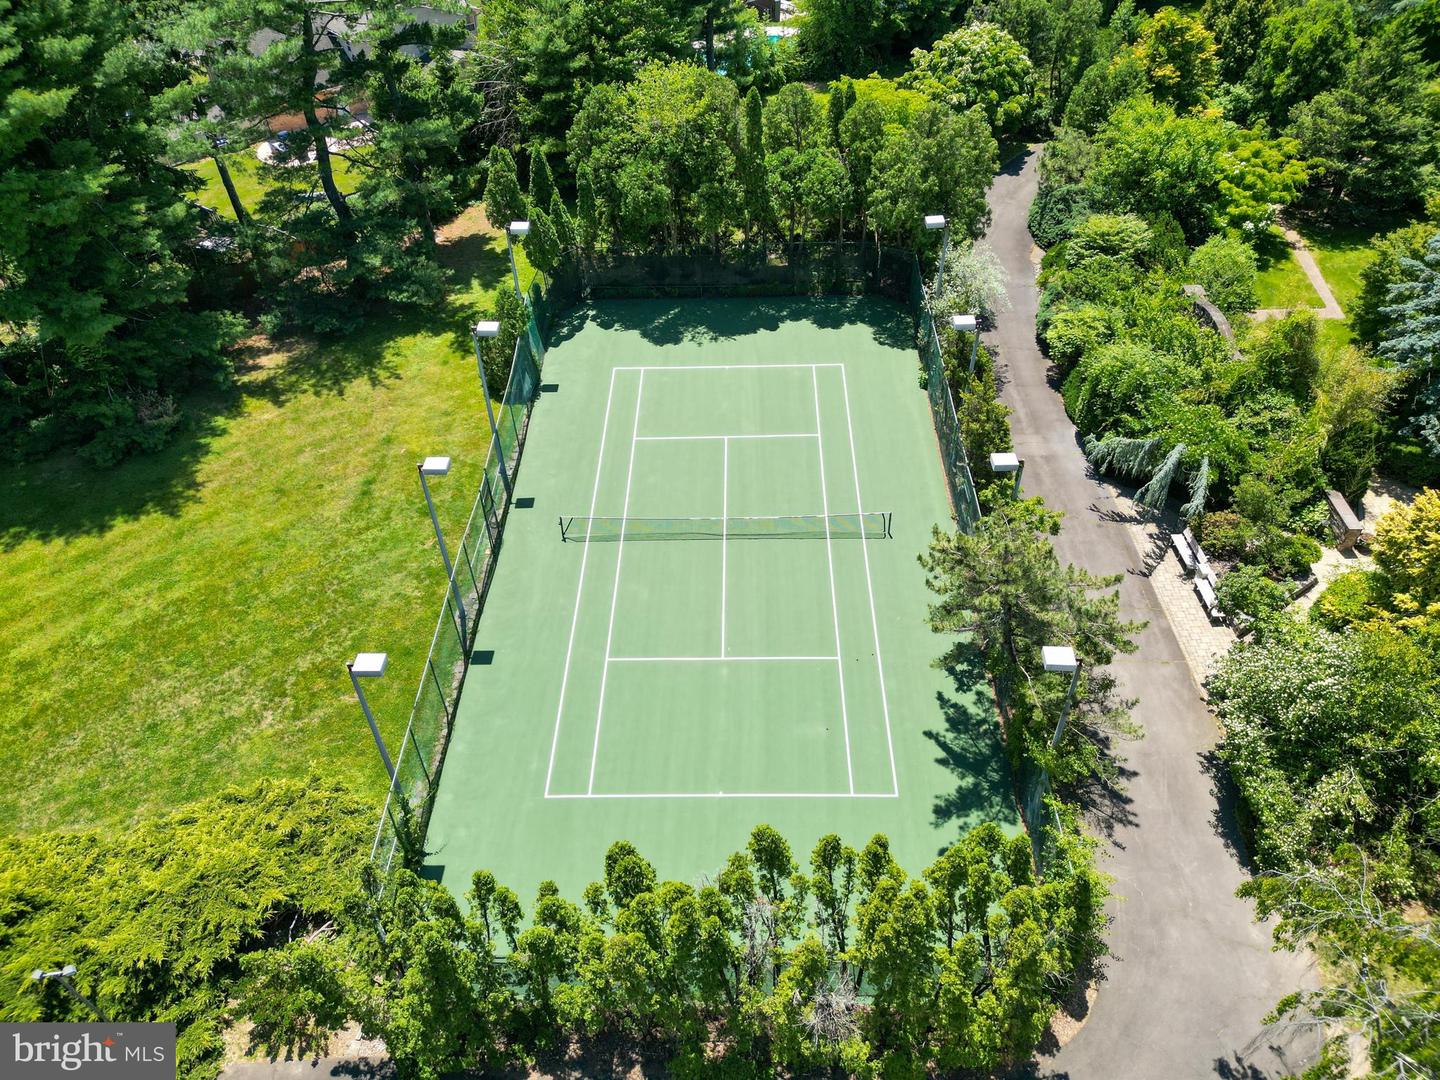
1035 Wright Drive is a rare legacy estate defined by privacy, history, and scale—set on nearly seven gated acres in the heart of Huntingdon Valley. Originally built in 1938 for George W. Elkins, founder of Abington Hospital and a member of the prominent Elkins family, the Neo-Classical residence carries deep historical significance. It was later owned by Harold Katz, former owner of the Philadelphia 76ers, and has hosted U.S. Presidents, professional athletes, and notable public figures throughout its history. Extensively maintained and thoughtfully updated over time, the estate preserves its original architectural integrity while incorporating modern systems and functionality. A property of this scale, craftsmanship, and land coverage could not be replicated today. Behind a gated entrance, the grounds offer complete privacy with mature trees, manicured lawns, and a true sense of seclusion—while still being minutes from Philadelphia, major highways, and everyday conveniences. The main residence spans approximately 8,750 square feet and features timeless Neo-Classical details including a grand portico, stone façade, soaring chimneys, and intricate millwork. A dramatic foyer opens to formal living and dining rooms, multiple lounge areas, and a sunroom with direct access to the grounds. Eight fireplaces and oversized windows add warmth and character throughout. The kitchen blends function and scale with custom cabinetry, a large center island, Wolf and Sub-Zero appliances, a separate chef’s kitchen, and a bright breakfast solarium. The upper levels include a primary suite with sitting room, dual fireplaces, and two full baths, along with four additional ensuite bedrooms, office space, media room, and flexible living areas. An elevator provides access to all levels. A defining feature of the estate is the separate approximately 20,000 square foot Sports and Recreation Pavilion—an amenity of unmatched scale. The facility includes a full basketball court, indoor tennis and squash courts, indoor pool, gym, sauna, steam room, and multiple entertaining spaces. It has also served as a private training and practice facility for professional athletes, including members of the Philadelphia 76ers. Outdoor amenities further enhance the estate experience with a resort-style pool, cabana, and expansive grounds designed for both privacy and recreation. Located within the highly regarded Lower Moreland Township School District, 1035 Wright Drive offers a level of privacy, history, and recreational infrastructure that is no longer possible to recreate today—making it truly one of one.
/u.realgeeks.media/oneloudounhomes/Heading_logo_white.png)
Additional Information
- Area
- Lower Moreland Twp (10641)
- Subdivision
- Albidale
- Taxes
- $77491
- Interior Features
- 2nd Kitchen, Additional Stairway, Bar, Bathroom - Jetted Tub, Bathroom - Stall Shower, Bathroom - Walk-In Shower, Breakfast Area, Built-Ins, Butlers Pantry, Carpet, Cedar Closet(s), Ceiling Fan(s), Chair Railings, Crown Moldings, Curved Staircase, Elevator, Floor Plan - Traditional, Formal/Separate Dining Room, Kitchen - Gourmet, Kitchen - Island, Kitchen - Table Space, Pantry, Primary Bath(s), Recessed Lighting, Sauna, Skylight(s), Sound System, Upgraded Countertops, Wainscotting, Walk-in Closet(s), Water Treat System, Wet/Dry Bar, WhirlPool/HotTub, Window Treatments
- School District
- Lower Moreland Township
- Fireplaces
- 8
- Fireplace Description
- Fireplace - Glass Doors, Mantel(s), Marble, Wood
- Flooring
- Carpet, Ceramic Tile, Marble, Partially Carpeted, Stone, Vinyl
- Garage
- Yes
- Garage Spaces
- 3
- Exterior Features
- Awning(s), Extensive Hardscape, Exterior Lighting, Gutter System, Hot Tub, Outbuilding(s), Roof Deck, Sport Court, Stone Retaining Walls, Tennis Court(s)
- Pool Description
- Concrete, Filtered, Heated, In Ground, Indoor, Pool/Spa Combo, Other
- View
- Garden/Lawn, Trees/Woods
- Heating
- Hot Water, Radiator
- Heating Fuel
- Oil
- Cooling
- Central A/C, Ceiling Fan(s), Multi Units, Wall Unit, Window Unit(s), Zoned
- Roof
- Architectural Shingle, Asphalt, Flat, Pitched, Shingle, Other
- Utilities
- Cable TV, Electric Available, Phone, Propane, Sewer Available, Under Ground, Water Available
- Water
- Public
- Sewer
- Public Sewer
- Basement
- Yes
Mortgage Calculator
Listing courtesy of Elite Realty Group Unl. Inc.. Contact: 2153284800