1917 Kenbar Ct, Mclean, VA 22101
- $5,499,000
- 8
- BD
- 10
- BA
- 10,300
- SqFt








- List Price
- $5,499,000
- Days on Market
- 92
- Status
- ACTIVE
- MLS#
- VAFX2290030
- Bedrooms
- 8
- Bathrooms
- 10
- Full Baths
- 8
- Half Baths
- 2
- Living Area
- 10,300
- Lot Size (Acres)
- 0.46
- Style
- Contemporary, Colonial
- Year Built
- 2026
- County
- Fairfax
- School District
- Fairfax County Public Schools
Property Description
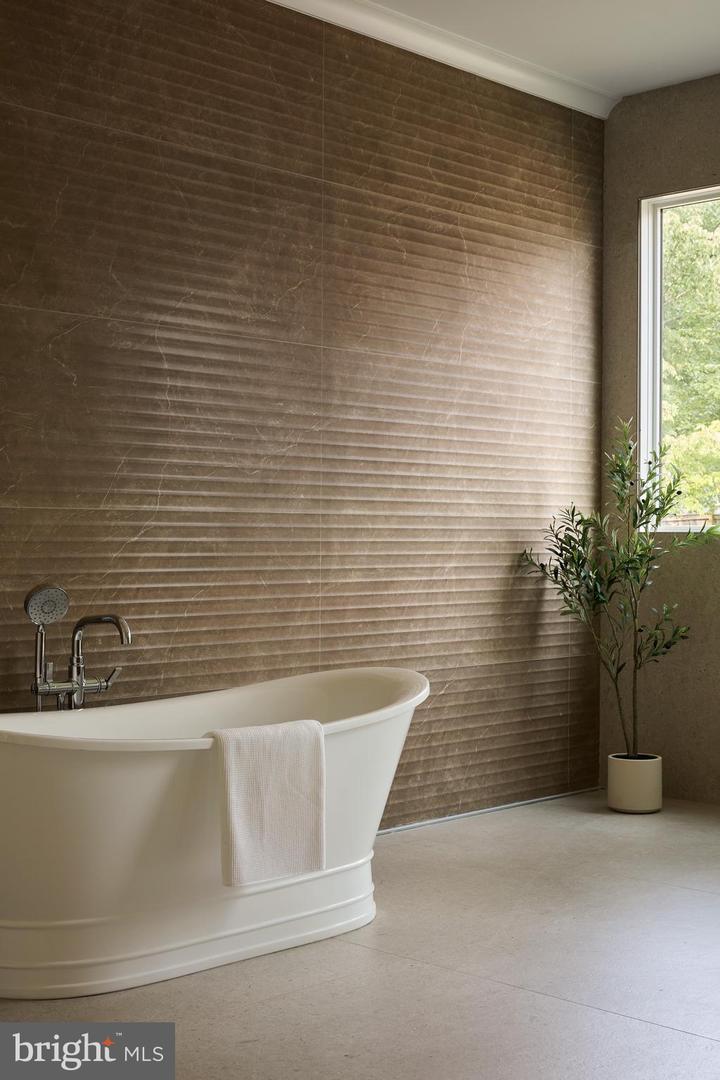
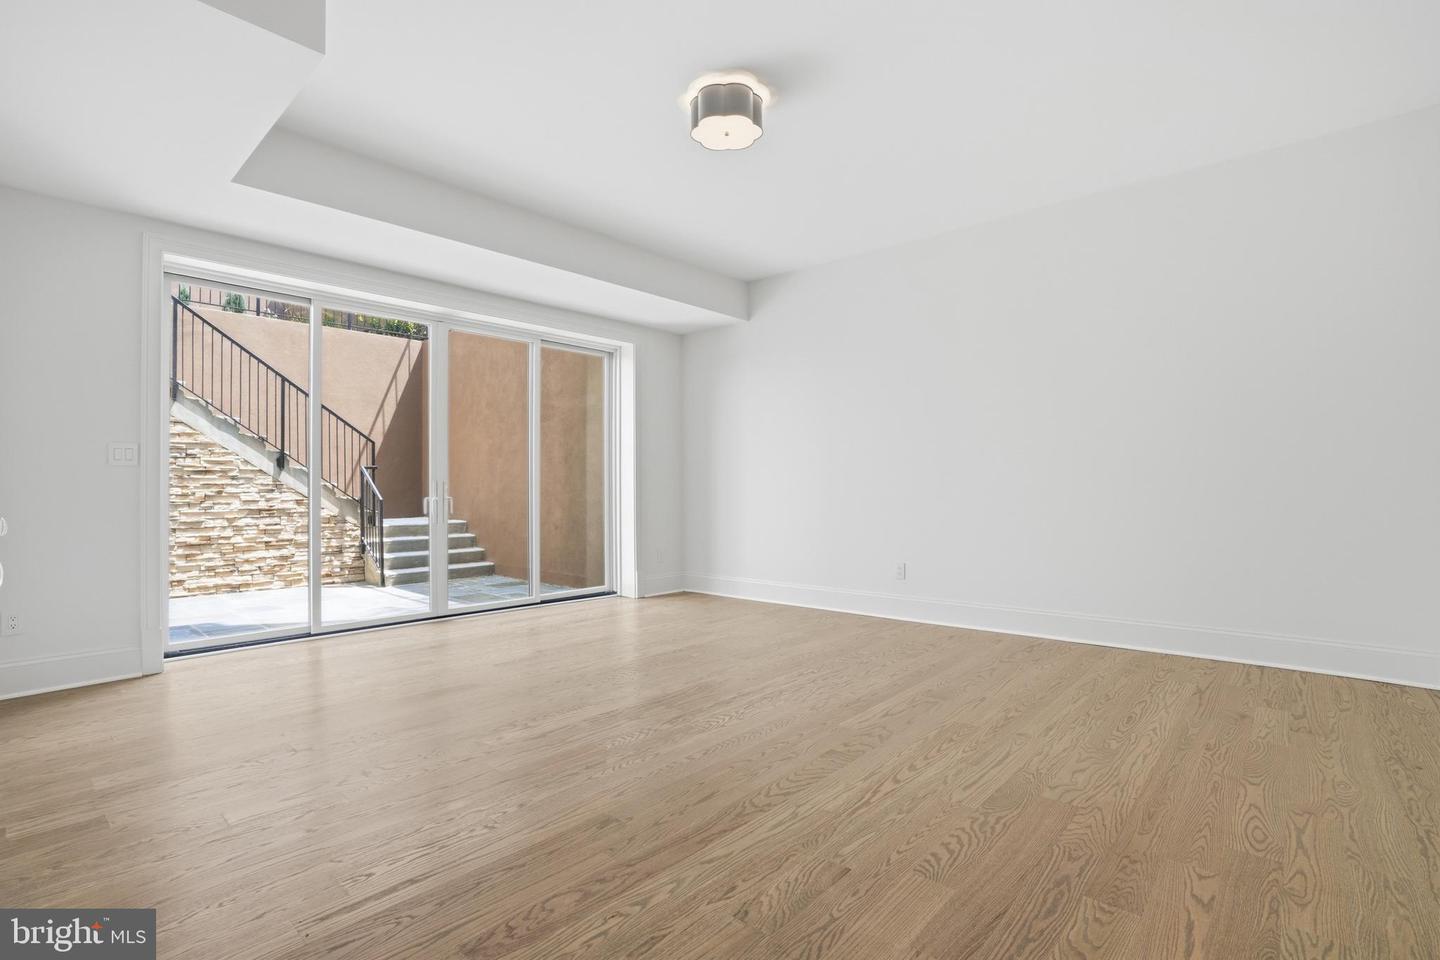
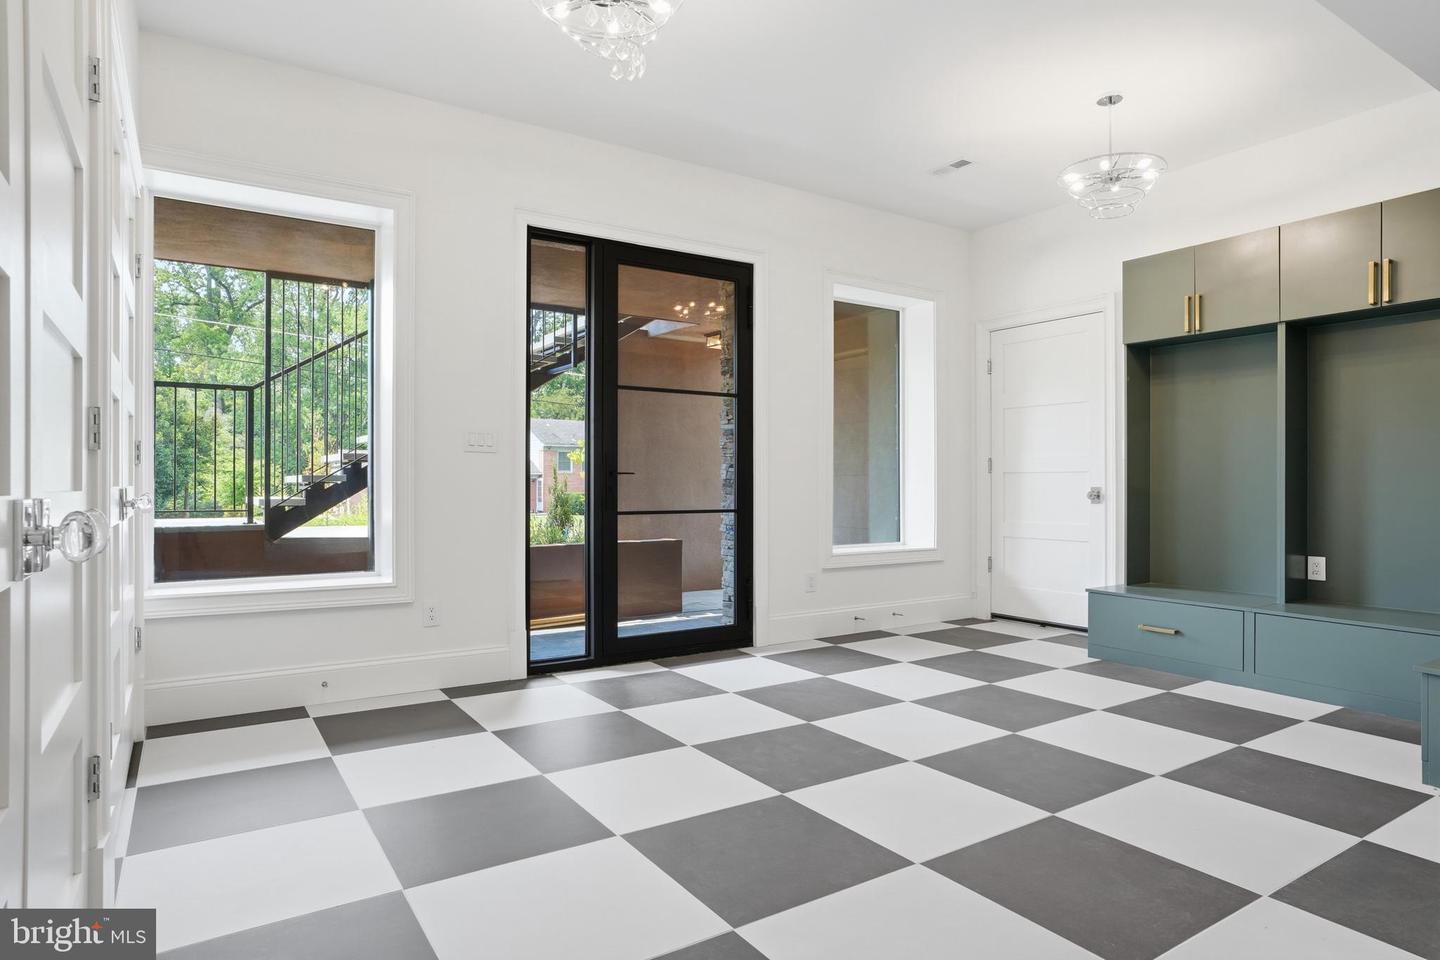
Tucked on a private cul-de-sac in Franklin Park, 1917 Kenbar Court is a home where architecture, light, and landscape exist in quiet harmony. Naturally secluded by the land itself and framed by mature hedges, the 10,000+ square foot residence offers eight bedrooms, eight full baths, and two half baths across three thoughtfully designed levels. A floating steel-and-stone staircase leads to an inviting front porch before opening to a grand central hall, where soaring ceilings, layered millwork, and natural light set the tone. Formal living and dining rooms, a richly appointed study, and expansive gathering spaces flow effortlessly into a chef's kitchen, breakfast room, and covered loggia overlooking private, professionally landscaped, pool-ready grounds. Upstairs, the primary suite is a retreat unto itself, with a two-sided fireplace, sitting room, stone balcony, spa bath, and an extraordinary dressing room with direct laundry access. Four additional en-suite bedrooms occupy the second level, while the step-out lower level is filled with natural light and includes two more bedrooms, a recreation room, fitness space, private courtyard, and household entry with access to the three-car garage equipped for EV charging. Designed for both grand entertaining and everyday living, this is a home of remarkable scale, warmth, and enduring elegance.
/u.realgeeks.media/oneloudounhomes/Heading_logo_white.png)
Additional Information
- Subdivision
- Kenbargan
- Taxes
- $10466
- School District
- Fairfax County Public Schools
- Elementary School
- Chesterbrook
- Middle School
- Longfellow
- High School
- Mclean
- Fireplaces
- 2
- Fireplace Description
- Gas/Propane, Fireplace - Glass Doors
- Flooring
- Hardwood, Ceramic Tile
- Exterior Features
- Flood Lights, Fire Escape, Gutter System
- Heating
- Forced Air, Programmable Thermostat, 90% Forced Air
- Heating Fuel
- Natural Gas
- Cooling
- Central A/C
- Roof
- Architectural Shingle
- Utilities
- Under Ground
- Water
- Public
- Sewer
- Public Sewer
- Basement
- Yes
Mortgage Calculator
Listing courtesy of Homecoin.com. Contact: 8884002513