901 Meadow Ln Sw, Vienna, VA 22180
- $2,198,500
- 6
- BD
- 7
- BA
- 3,489
- SqFt




- List Price
- $2,198,500
- Price Change
- ▼ $50,500 1784747784
- Days on Market
- 95
- Status
- ACTIVE
- MLS#
- VAFX2306044
- Bedrooms
- 6
- Bathrooms
- 7
- Full Baths
- 6
- Half Baths
- 1
- Living Area
- 3,489
- Lot Size (Acres)
- 0.24
- Style
- Contemporary
- Year Built
- 2026
- County
- Fairfax
- School District
- Fairfax County Public Schools
Property Description
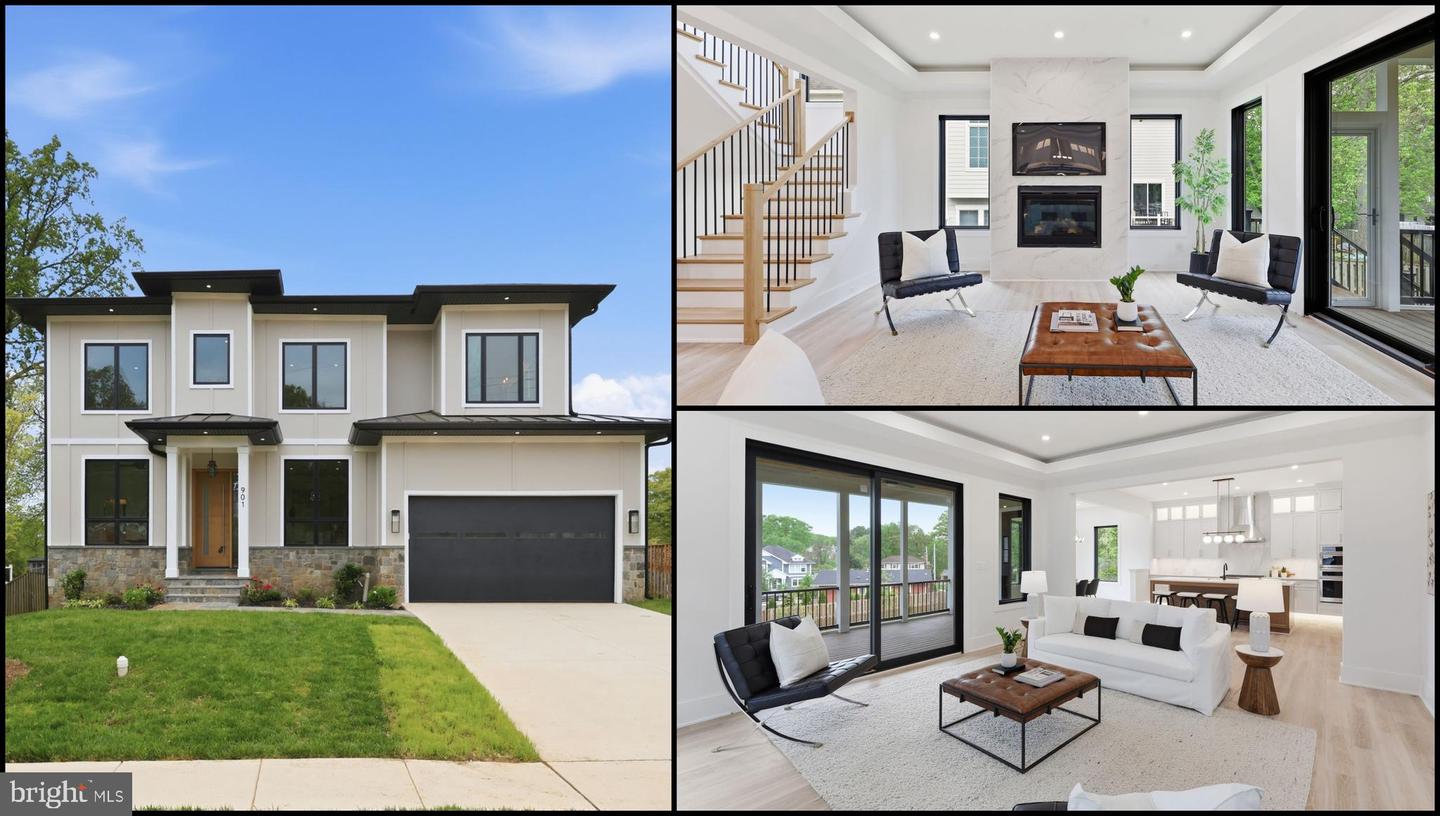
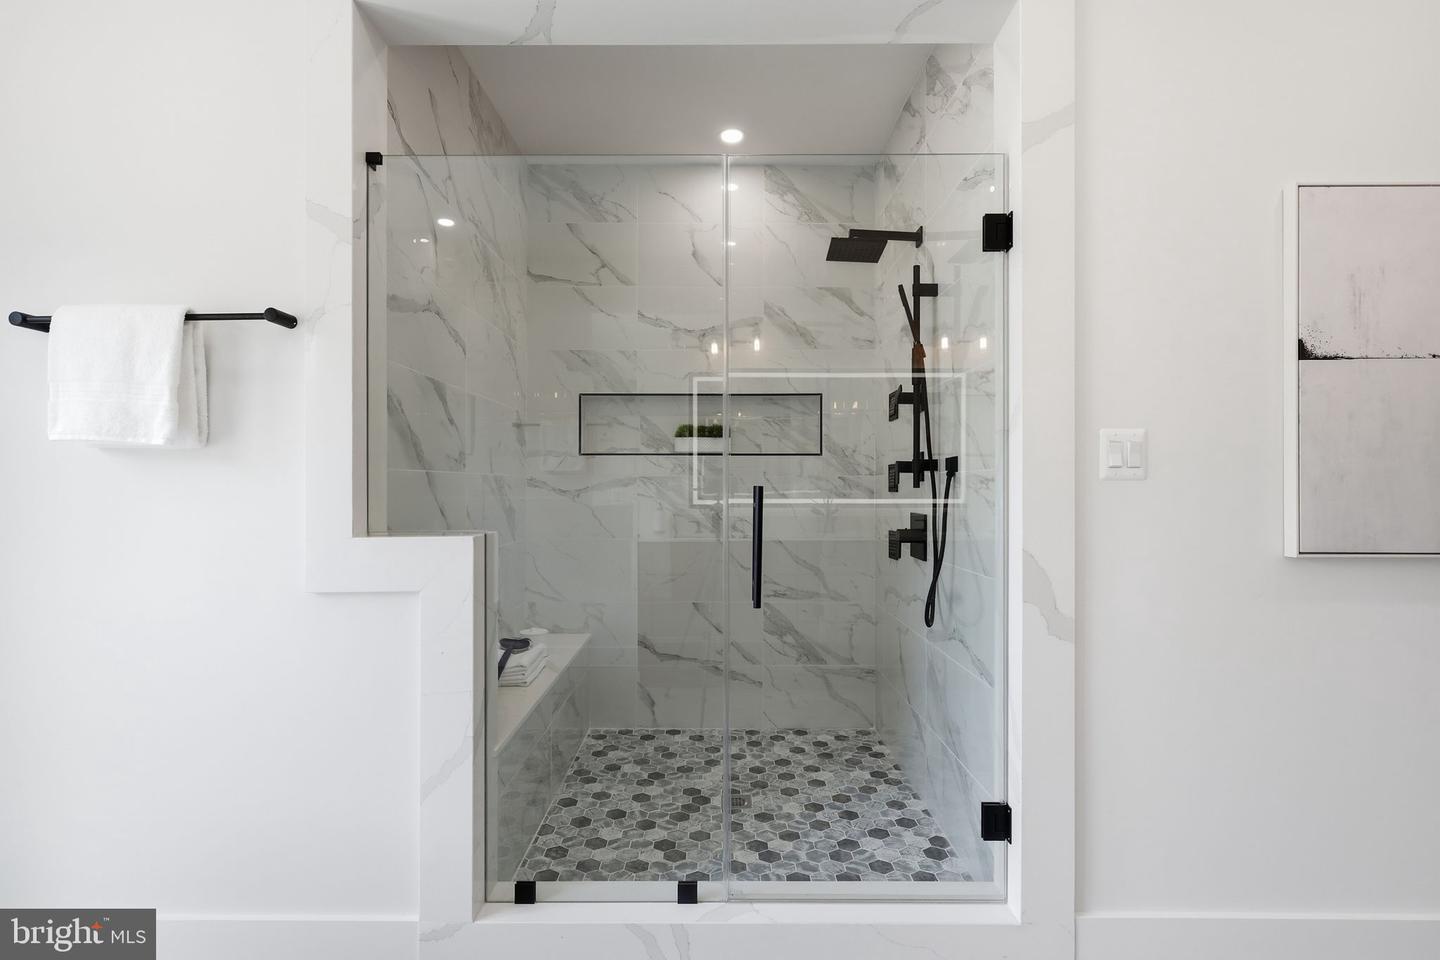
Experience refined living in this exceptional new construction home, perfectly situated on a prime lot and thoughtfully designed with high-end finishes throughout. A grand foyer welcomes you into an elegant dining room, while a private office—complete with a closet and full bath—offers the flexibility of a main-level bedroom or guest suite. The heart of the home is the stunning open-concept living area, where a sophisticated gas fireplace anchors the space and flows seamlessly into the gourmet kitchen. Designed to impress, the kitchen features sleek quartz countertops, a dramatic oversized island with a waterfall edge, premium stainless steel appliances, and a six-burner gas range. The adjoining breakfast area opens to a serene screened-in deck, creating the perfect setting for morning coffee or relaxed evenings outdoors. A well-appointed mudroom provides convenient access to the garage, while a butler’s pantry with a beverage fridge and sink, along with a stylish powder room, complete the main level. Upstairs, retreat to the luxurious primary suite, offering a spacious sitting area and dual walk-in closets. The spa-inspired primary bath features a dual vanity, an expansive walk-in shower, and a freestanding soaking tub designed for ultimate relaxation. Three additional generously sized bedrooms, each with its own en-suite bathroom, provide comfort and privacy for family and guests. A convenient upper-level laundry room with cabinetry and sink adds everyday ease. The fully finished lower level is an entertainer’s dream, boasting a large recreation room, private theater, full bar, additional bedroom, full bathroom, and a second laundry area—perfect for hosting or extended stays. Ideally located just minutes from the vibrant shopping, dining, scenic trails, and parks of Vienna, this home seamlessly blends luxury, comfort, and convenience.
/u.realgeeks.media/oneloudounhomes/Heading_logo_white.png)
Additional Information
- Subdivision
- Vienna Woods
- Taxes
- $7026
- Interior Features
- Bar, Bathroom - Tub Shower, Bathroom - Soaking Tub, Bathroom - Walk-In Shower, Breakfast Area, Carpet, Ceiling Fan(s), Dining Area, Family Room Off Kitchen, Floor Plan - Open, Formal/Separate Dining Room, Kitchen - Gourmet, Kitchen - Island, Kitchen - Table Space, Recessed Lighting, Walk-in Closet(s)
- School District
- Fairfax County Public Schools
- Fireplaces
- 2
- Fireplace Description
- Gas/Propane, Electric, Fireplace - Glass Doors
- Flooring
- Engineered Wood, Luxury Vinyl Plank
- Garage
- Yes
- Garage Spaces
- 2
- Exterior Features
- Sidewalks
- View
- Other
- Heating
- Forced Air, Heat Pump(s)
- Heating Fuel
- Natural Gas, Electric
- Cooling
- Ceiling Fan(s), Central A/C
- Roof
- Architectural Shingle
- Utilities
- Electric Available, Natural Gas Available, Water Available, Sewer Available
- Water
- Public
- Sewer
- Public Sewer
- Room Level
- Foyer: Main, Office: Main, Dining Room: Main, Full Bath: Main, Living Room: Main, Kitchen: Main, Breakfast Room: Main, Half Bath: Main, Primary Bedroom: Upper 1, Sitting Room: Upper 1, Primary Bathroom: Upper 1, Bedroom 2: Upper 1, Full Bath: Upper 1, Bedroom 3: Upper 1, Full Bath: Upper 1, Bedroom 4: Upper 1, Laundry: Upper 1, Recreation Room: Lower 1, Bedroom 5: Lower 1, Other: Lower 1, Laundry: Lower 1
- Basement
- Yes
Mortgage Calculator
Listing courtesy of Pearson Smith Realty, LLC. Contact: listinginquires@pearsonsmithrealty.com