120 Fairview Dr, Mineral, VA 23117
- $2,426,000
- 5
- BD
- 4
- BA
- 3,267
- SqFt





- List Price
- $2,426,000
- Days on Market
- 122
- Status
- ACTIVE
- MLS#
- VALA2009872
- Bedrooms
- 5
- Bathrooms
- 4
- Full Baths
- 4
- Living Area
- 3,267
- Lot Size (Acres)
- 1.56
- Style
- Traditional
- Year Built
- 2022
- County
- Louisa
- School District
- Louisa County Public Schools
Property Description
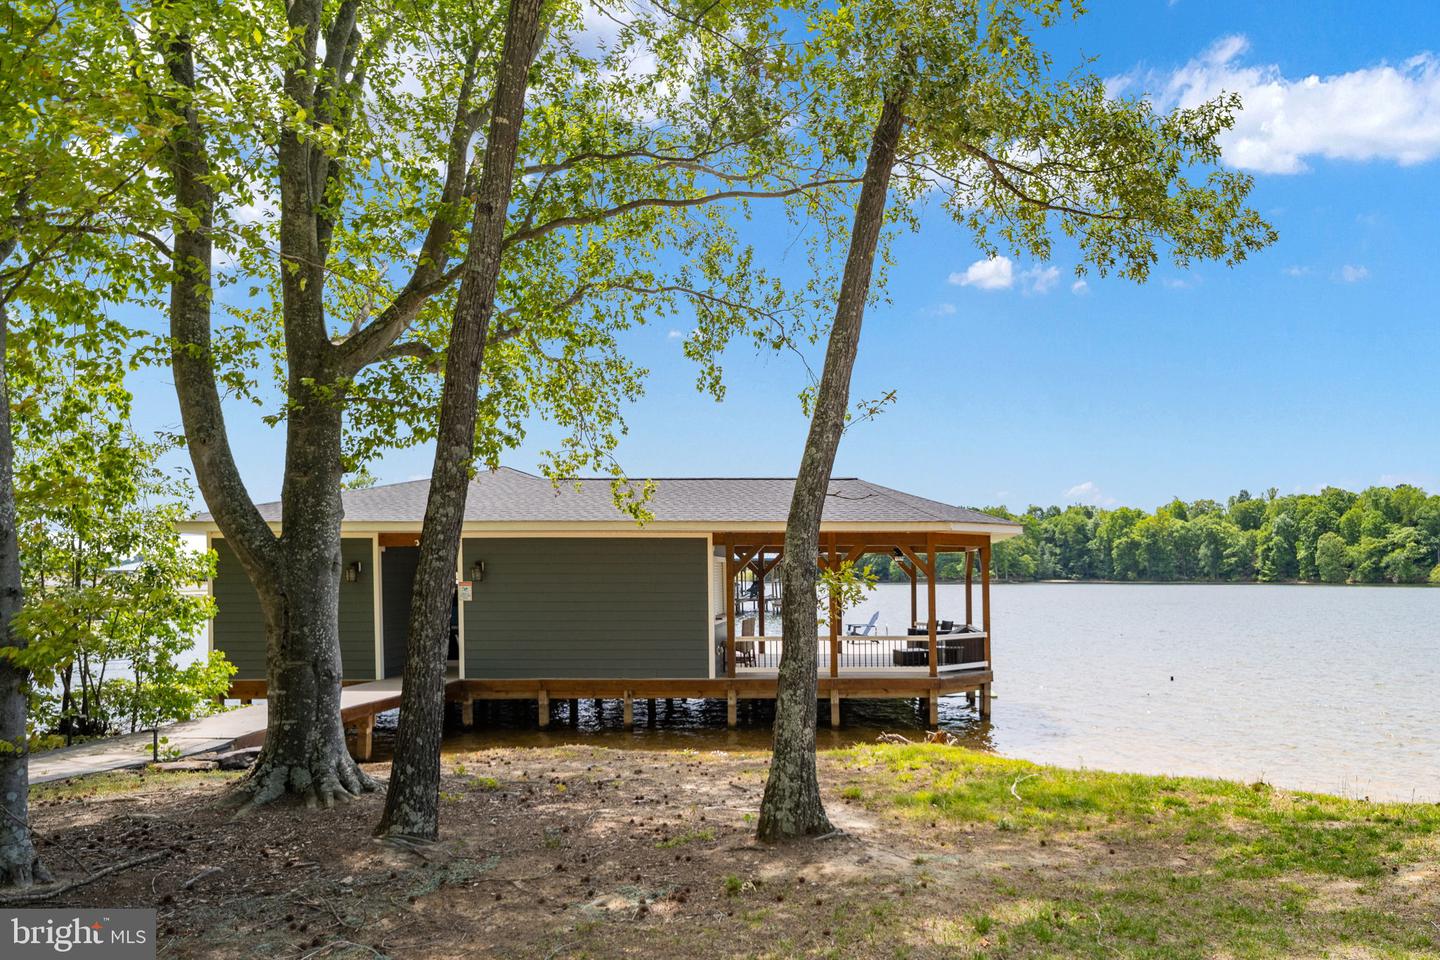
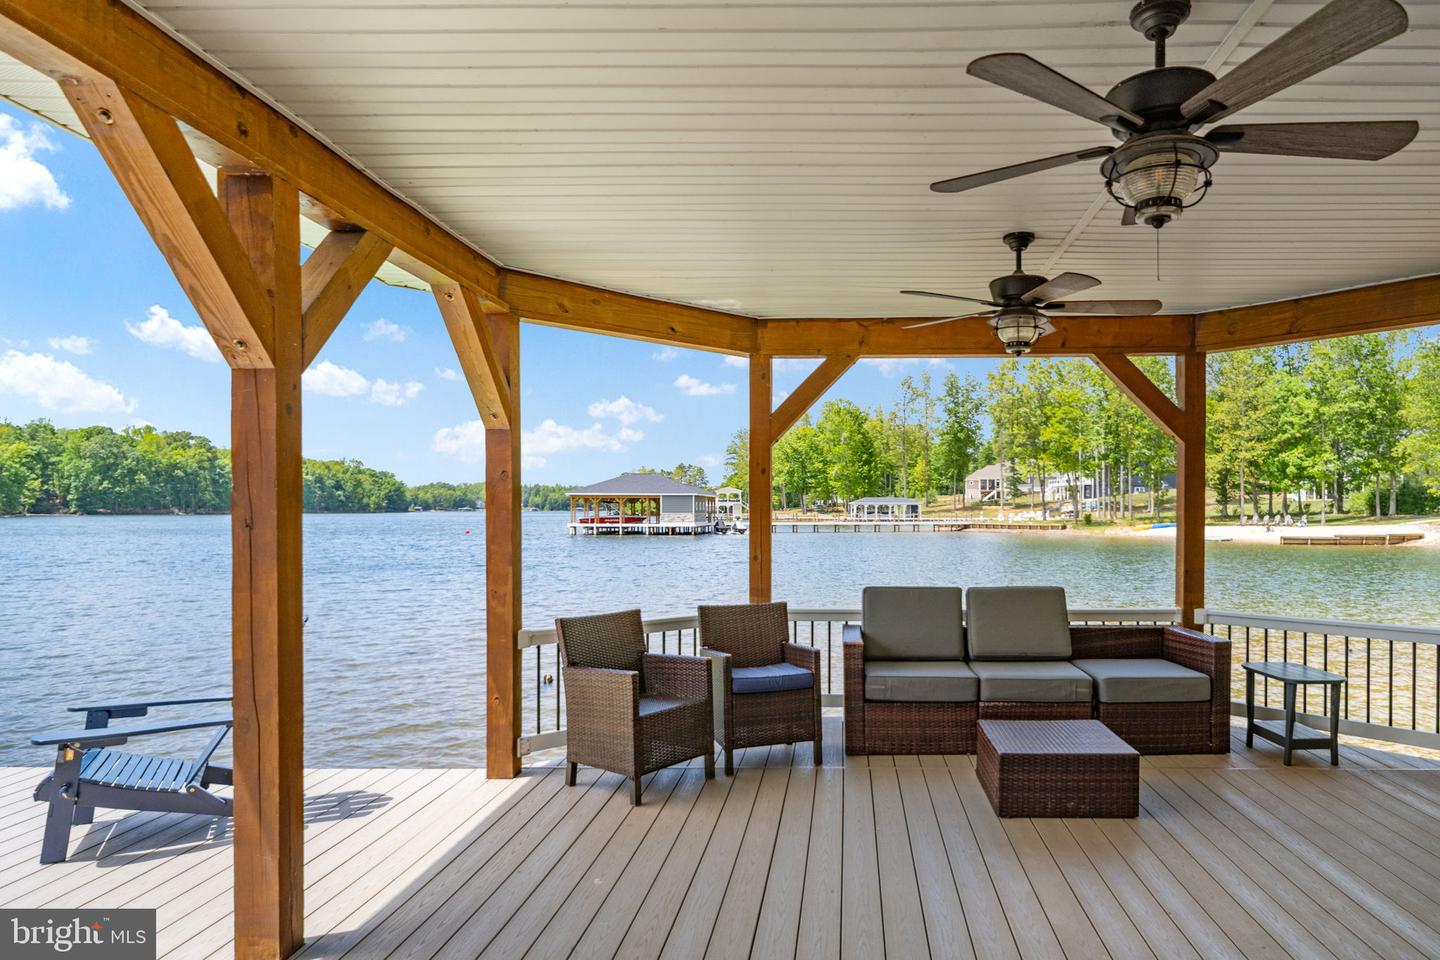
Experience the ultimate in luxury waterfront living at beautiful Lake Anna with a rare opportunity to own a stunning retreat that offers not only an incredible lifestyle, but also exceptional investment potential. 2025 revenue was over $175k. Projected 2026 rental revenue is estimated between $175,000–$225,000, making this extraordinary property a luxury waterfront home that can almost pay for itself. Days On Market reflect property being successfully booked for summer season and limited available times to show. Consider DSCR loan and self-directing 401k make your dream a reality. Nestled in the highly sought-after Elk Creek Landing subdivision on the private side of the lake, this resort-style oasis delivers breathtaking sunsets, huge open water views, 250 feet of pristine shoreline, and the peaceful privacy that makes Lake Anna so special. A paved circular driveway welcomes you to this beautifully appointed waterfront retreat offering over 5,500 square feet of thoughtfully designed living space with 5 spacious bedrooms, 4 full bathrooms, and a loft perfect for kids or additional guest space. Designed for entertaining and unforgettable lake memories, the open-concept floor plan seamlessly blends luxury and comfort with upscale finishes throughout, including a dramatic floor-to-ceiling stone fireplace, expansive wet bar with oversized island, upgraded countertops, massive kitchen center island, double wall ovens, Luxury Vinyl Plank flooring, recessed lighting, Hardiplank siding, extensive hardscaping, and more. The home also features a fully equipped exercise room and an incredible media room perfect for movie nights, game days, and rainy days at the lake. High-speed fiber internet is available, allowing you to work remotely while enjoying lakefront paradise. Step outside and immerse yourself in true waterfront resort living. Enjoy the beautiful level rear yard that gently leads down to the water’s edge, creating the perfect setting for outdoor games, gatherings, and effortless access to the lake. Wander past the fire pit down to your private waterfront playground featuring a massive boathouse with two slips, electric lifts, storage room, expansive dock bar with two roll-up serving windows perfect for unforgettable dock parties, covered lounging area, sun deck, swimming area, and your very own private sandy beach — the perfect spot to relax, swim, launch your float, or spend endless summer days on the water. Whether hosting family and friends or enjoying a quiet evening watching the sunset over the lake, every detail of this property was designed to create an unforgettable experience. Offered furnished, this exceptional retreat allows you to move in and immediately begin enjoying the Lake Anna lifestyle or continue operating it as a highly desirable luxury rental investment. Conveniently located approximately 45 minutes from Richmond and about 90 minutes from Washington, you'll enjoy easy access to local waterfront dining, shopping, groceries, entertainment, and everyday conveniences while still enjoying the privacy and tranquility of lakefront living. Schedule your private tour today and discover what luxury waterfront living at Lake Anna is truly all about.
/u.realgeeks.media/oneloudounhomes/one_loudoun_logo_gray.png)
Additional Information
- Subdivision
- Elk Creek Landing
- Taxes
- $11110
- HOA Fee
- $489
- HOA Frequency
- Annually
- Interior Features
- Bathroom - Soaking Tub, Bathroom - Stall Shower, Bathroom - Tub Shower, Bathroom - Walk-In Shower, Breakfast Area, Built-Ins, Carpet, Ceiling Fan(s), Dining Area, Entry Level Bedroom, Family Room Off Kitchen, Floor Plan - Open, Kitchen - Gourmet, Kitchen - Island, Pantry, Recessed Lighting, Walk-in Closet(s), Water Treat System, Window Treatments, Wood Floors
- School District
- Louisa County Public Schools
- Fireplaces
- 1
- Fireplace Description
- Gas/Propane, Mantel(s), Stone
- Flooring
- Luxury Vinyl Plank, Ceramic Tile, Carpet
- Garage
- Yes
- Garage Spaces
- 2
- Exterior Features
- Private Beach
- View
- Lake, Garden/Lawn, Trees/Woods
- Heating
- Heat Pump(s), Zoned
- Heating Fuel
- Electric
- Cooling
- Central A/C, Ceiling Fan(s), Zoned
- Roof
- Architectural Shingle
- Water
- Private
- Sewer
- On Site Septic, Septic < # of BR
- Room Level
- Bedroom 4: Upper 1, Bedroom 5: Upper 1, Loft: Upper 1, Bathroom 3: Upper 1, Family Room: Main, Foyer: Main, Kitchen: Main, Laundry: Main, Dining Room: Main, Primary Bedroom: Main, Primary Bathroom: Main, Bedroom 1: Main, Bathroom 1: Main, Recreation Room: Lower 1, Bedroom 3: Lower 1, Exercise Room: Lower 1, Bathroom 3: Lower 1, Media Room: Lower 1, Utility Room: Lower 1, Screened Porch: Main
- Basement
- Yes
Mortgage Calculator
Listing courtesy of Real Broker, LLC. Contact: 8504500442