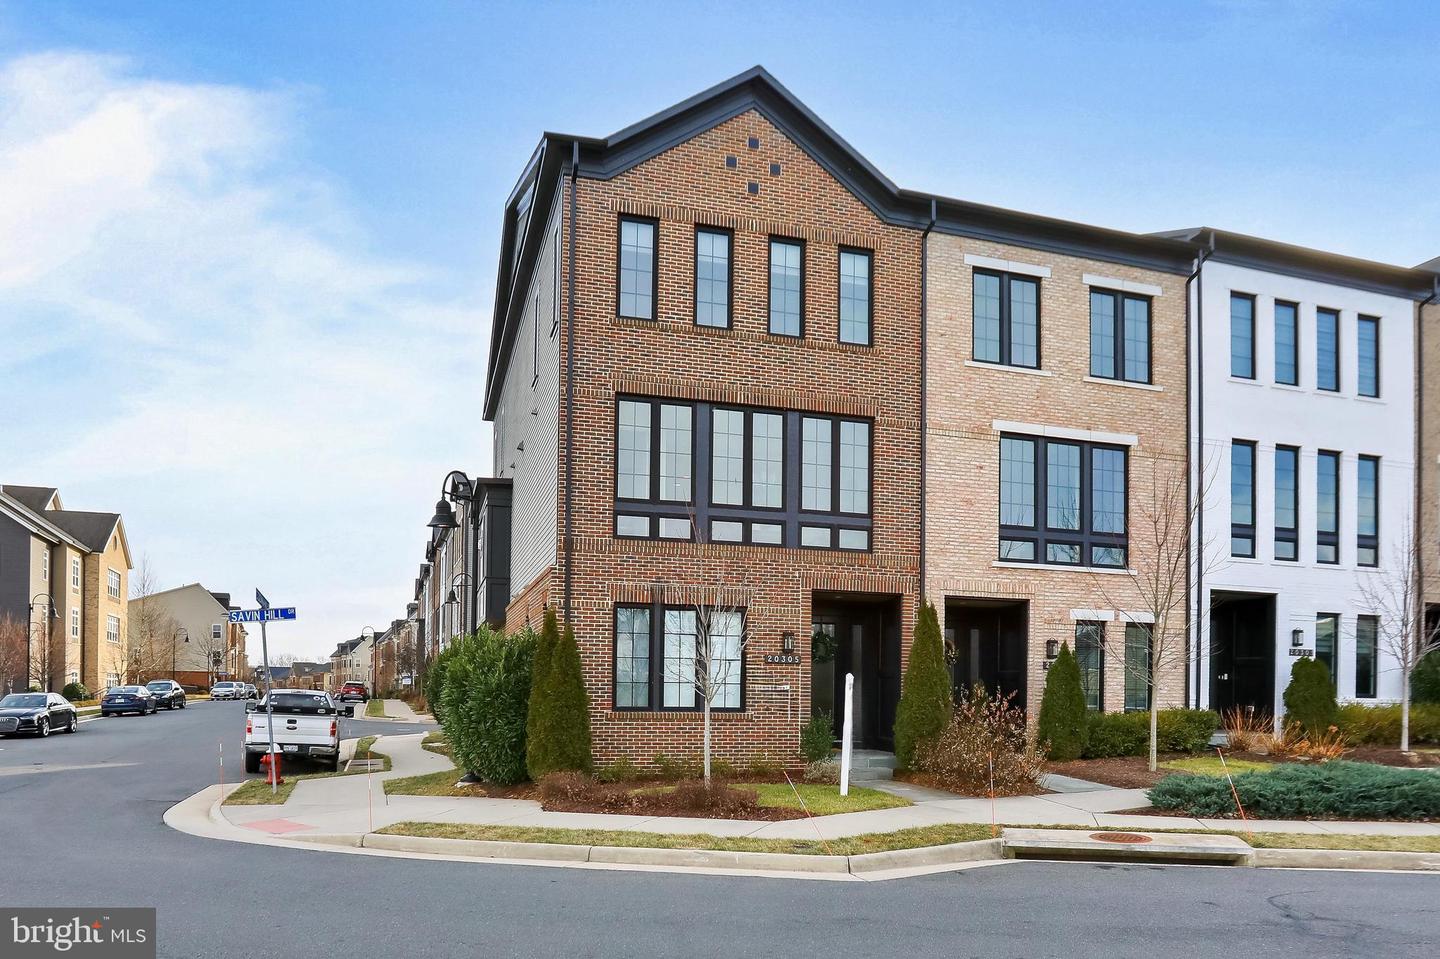
20305 Savin Hill Drive, Ashburn, VA 20147
- $1,040,000
- 4
- BD
- 4
- BA
- 3,018
- SqFt


- Sold Price
- $1,040,000
- List Price
- $1,050,000
- Closing Date
- Mar 25, 2026
- Days on Market
- 45
- Status
- CLOSED
- MLS#
- VALO2113614
- Bedrooms
- 4
- Bathrooms
- 4
- Full Baths
- 3
- Half Baths
- 1
- Living Area
- 3,018
- Lot Size (Acres)
- 0.08
- Style
- Other
- Year Built
- 2019
- County
- Loudoun
- School District
- Loudoun County Public Schools
Property Description
Welcome to 20305 Savin Hill Drive, a beautifully upgraded four-bedroom, four-bath end-unit townhome offering over 3,000 square feet of finished living space in the West Village of One Loudoun. Built by Miller & Smith and enhanced with nearly $100,000 in builder upgrades, this home offers abundant natural light, thoughtful design, and an easy, walkable lifestyle—just moments from the town center while feeling comfortably tucked into a quieter residential setting. As you enter the home, you’re welcomed on the walk-in entry level, where a flexible space immediately offers options. This area works well as a bedroom, guest space, or home office and is paired with a full bath, making it both practical and private. Interior access to the oversized two-car garage adds everyday convenience and completes this level. Heading upstairs, the main living level opens into a bright, open layout designed for everyday living and entertaining. The living room is anchored by a gas fireplace with an upgraded surround and custom mantel, creating a warm focal point, while surround sound wiring in six rooms enhances the home’s entertainment experience. The kitchen sits at the center of the space and features quartz countertops, an oversized island, tall soft-close cabinetry, upgraded appliances, a vented hood, and an oversized pantry. Wide-plank upgraded flooring flows throughout the level, tying the space together. Just off the living room, step outside to the covered rear patio, a nicely sized outdoor area perfect for grilling, relaxing, or enjoying a pleasant day outside. The upper level continues the home’s thoughtful layout. The primary suite offers a comfortable retreat with oversized walk-in closets and a spa-inspired bath featuring upgraded tile, custom cabinetry, and an extra-large shower with floor-to-ceiling tile. Two additional bedrooms are well proportioned and share a full bath with upgraded finishes. A room-sized laundry room with added cabinetry and a sink is conveniently located on this level, making daily routines easy. Stepping outside the home, the lifestyle becomes just as compelling. From your front door, it’s a short walk to the Saturday farmers market, One Loudoun Park, Trader Joe’s, Alamo Drafthouse Cinema, restaurants, bars, shops, and entertainment—most within five minutes on foot. New restaurants are currently under construction, adding even more energy to the area. Throughout the year, the community hosts local events, live music, and seasonal celebrations that bring neighbors together. The HOA offers resort-style amenities, including a large pool, indoor basketball court, fitness facilities, tennis, pickleball and volleyball courts, playgrounds, grilling areas, and organized community events. With its extensive upgrades, walkability, and vibrant surroundings, 20305 Savin Hill Drive offers a lifestyle that’s both convenient and elevated in one of Loudoun County’s most desirable communities. Schedule your private tour today and experience firsthand what makes 20305 Savin Hill Drive such a special place to call home.
/u.realgeeks.media/oneloudounhomes/Heading_logo_white.png)
Additional Information
- Subdivision
- One Loudoun
- Taxes
- $6871
- HOA Fee
- $255
- HOA Frequency
- Monthly
- Interior Features
- Bathroom - Soaking Tub, Bathroom - Stall Shower, Bathroom - Tub Shower, Breakfast Area, Ceiling Fan(s), Combination Dining/Living, Combination Kitchen/Dining, Combination Kitchen/Living, Dining Area, Entry Level Bedroom, Family Room Off Kitchen, Floor Plan - Open, Kitchen - Eat-In, Kitchen - Gourmet, Kitchen - Island, Primary Bath(s), Upgraded Countertops, Walk-in Closet(s)
- School District
- Loudoun County Public Schools
- Elementary School
- Steuart W. Weller
- Middle School
- Farmwell Station
- High School
- Broad Run
- Fireplaces
- 1
- Fireplace Description
- Fireplace - Glass Doors
- Garage
- Yes
- Garage Spaces
- 2
- Exterior Features
- Exterior Lighting, Sidewalks
- Heating
- Hot Water
- Heating Fuel
- Natural Gas
- Cooling
- Central A/C
- Water
- Other
- Sewer
- Other
Mortgage Calculator
Listing courtesy of Samson Properties. Contact:
Selling Office: .