21007 Rocky Knoll Sq Unit #205, Ashburn, VA 20147
- $519,900
- 2
- BD
- 2
- BA
- 1,491
- SqFt
















- List Price
- $519,900
- Price Change
- ▼ $10,000 1781742563
- Days on Market
- 71
- Status
- ACTIVE
- MLS#
- VALO2117190
- Bedrooms
- 2
- Bathrooms
- 2
- Full Baths
- 2
- Living Area
- 1,491
- Style
- Other
- Year Built
- 2019
- County
- Loudoun
- School District
- Loudoun County Public Schools
Property Description
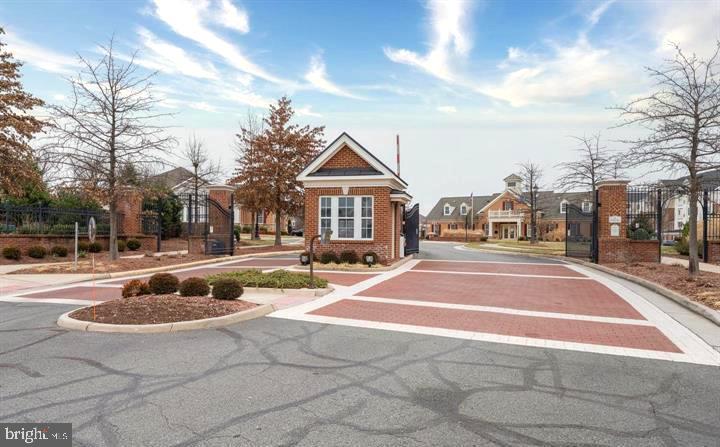
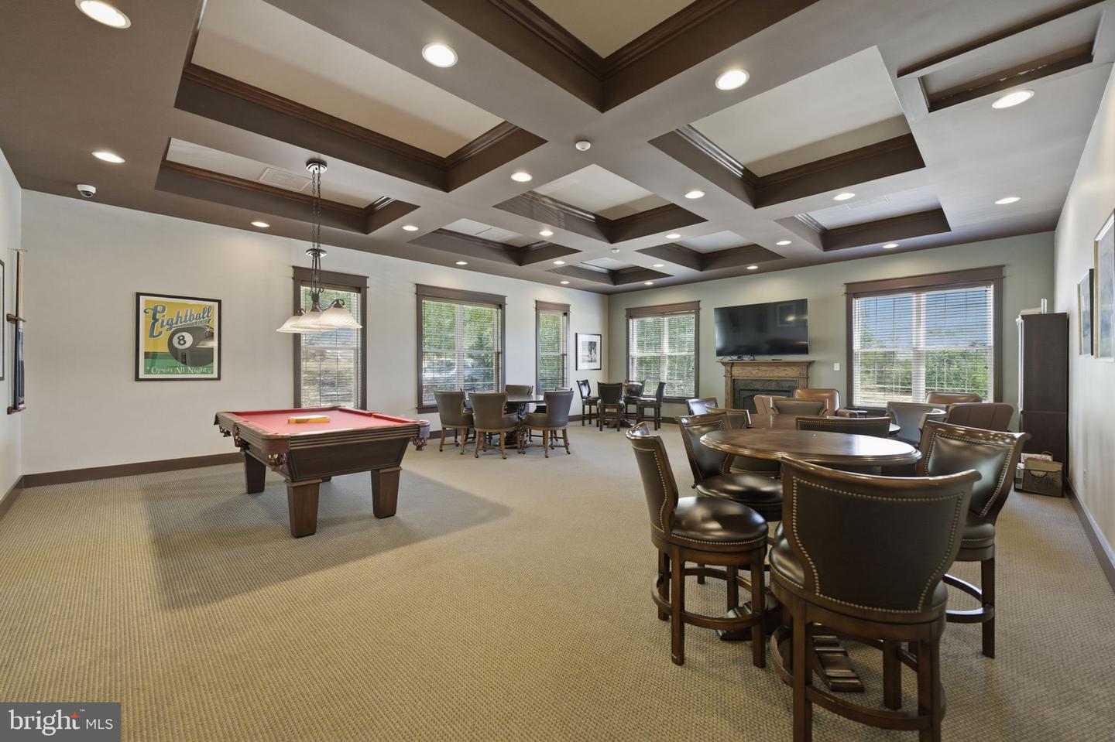
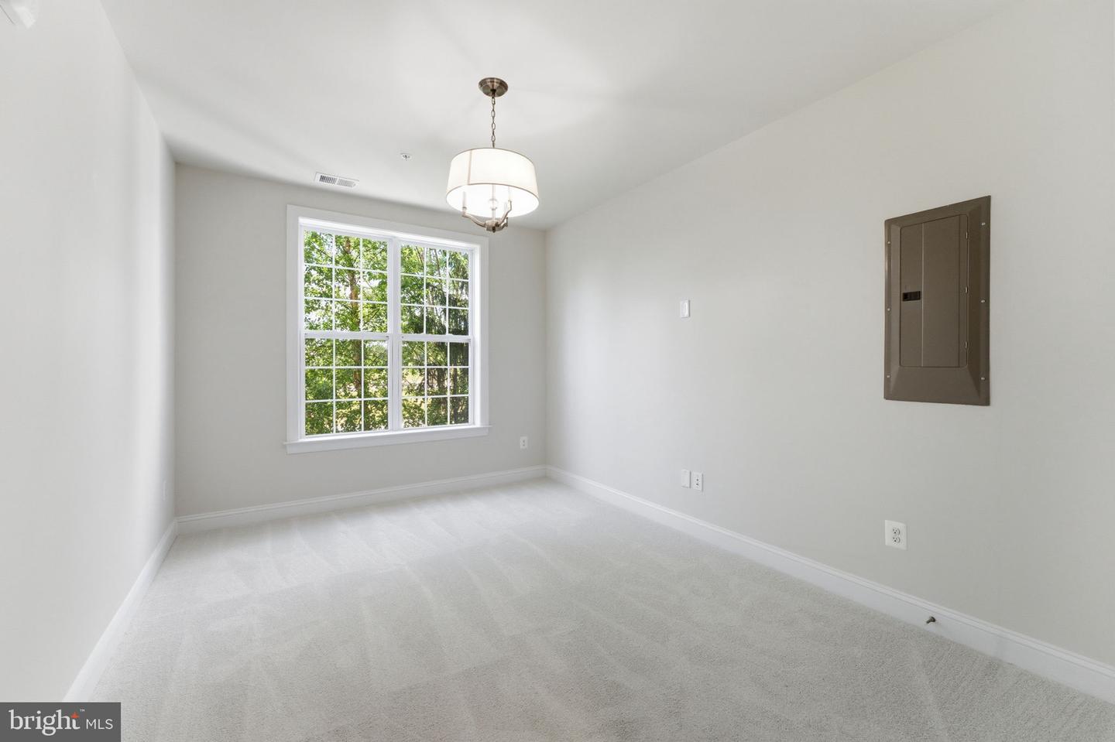
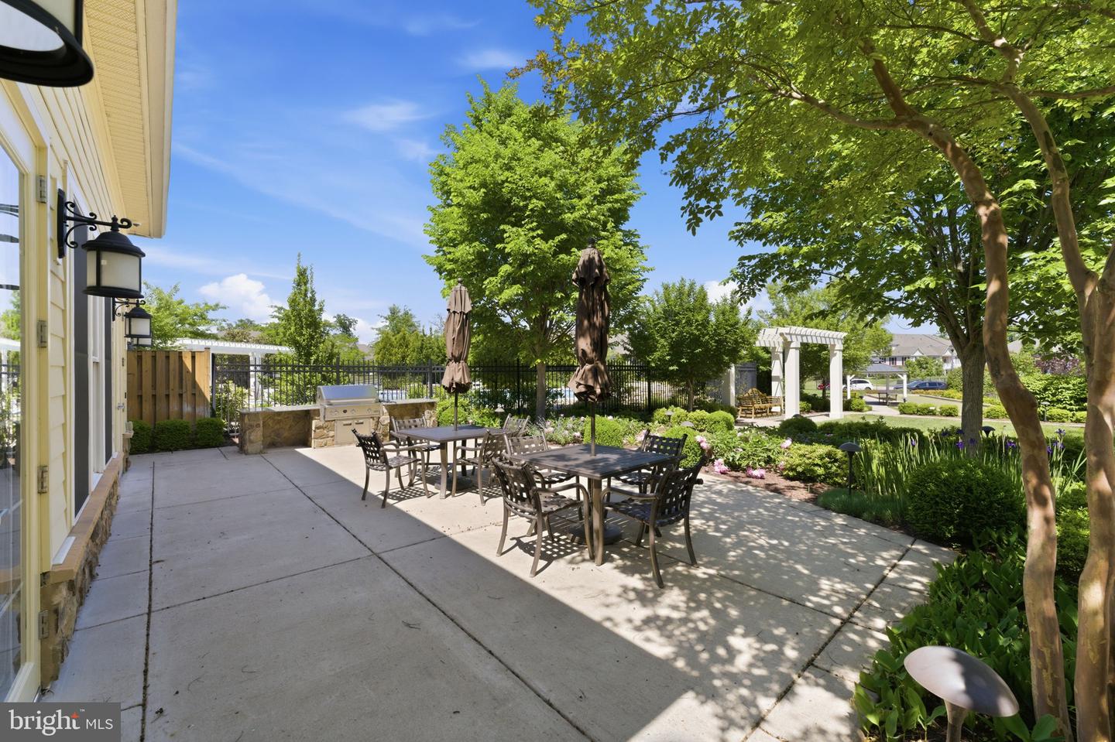
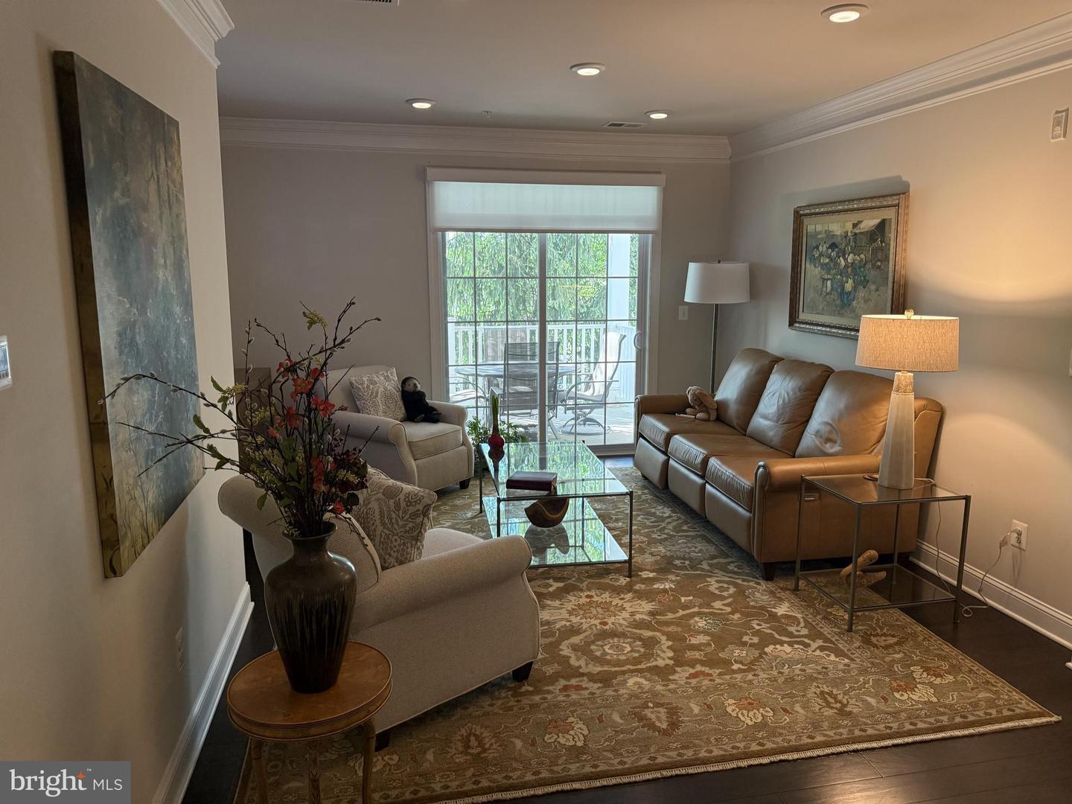
Refined living awaits in this amenity-rich gated community, conveniently located near One Loudoun and in the heart of Ashburn Village! This beautifully appointed 2-bedroom, 2-bath condominium features generously sized spaces, a private balcony, and a coveted one-car garage. Secure parking and abundant guest parking are available throughout the community. Impeccably maintained, the residence strikes a rare balance of elegance and comfort, with gracious proportions and an inviting sense of openness throughout. Situated in the vibrant Regency at Ashburn Greenbriar 55+ community, this home places every convenience at your doorstep. Residents enjoy a beautiful on-site clubhouse with a fitness center, club rooms, kitchen, outdoor pool, fire pit, and putting green, as well as miles of walking and biking trails. Fish in the ponds, observe wildlife in the Beaverdam Creek wetlands, and enjoy full privileges at Ashburn Village and the Ashburn Village Sports Pavilion, where you can play winter tennis in the AVSP tennis bubble or enjoy Pickleball. If relaxation is your preference, you can simply lounge by the pool or play mahjong or bridge with friends—the opportunities to socialize are endless. Each condo unit includes a one-car garage to keep your car cool in the summer and heated to keep it free of ice and snow in the winter. Take the elevator to the garage level to avoid rain or bad weather. Mailboxes are conveniently located near the entrance. However, the lobby and elevator can only be accessed with an entrance code, for your security. The open floor plan features a spacious kitchen connected to the dining area and living room. Beautiful wood flooring extends through the kitchen, living room, dining room, foyer, and hallways. The kitchen is ideal for entertaining, with a large island, granite countertops, space for barstools, stainless steel appliances, a pantry, abundant cabinetry, and a gas stove for those who love to cook. A variety of nearby restaurants are also just minutes away. Off the living room, a balcony offers a wooded view—perfect for enjoying meals or coffee in nature. The owner’s suite accommodates a king-sized bed and sitting area, with a huge walk-in closet, custom closet, and en-suite bath featuring granite countertops, an oversized shower, a large linen closet, and tile flooring. A secondary bedroom is located on the opposite side of the living room, adjacent to a hall bath and laundry room with full-sized washer and dryer included. The hall bath also features granite countertops and tile flooring. The secondary bedroom can serve as a guest room or home office. Pets are welcome in the community, making this condo ideal if downsizing. This condo has quite a lot of closet space as well as the garage for extra storage. There is a keypad on the door so you don’t need to find your keys to go in and out. All of this is conveniently close to grocery and retail shopping, dining, golf, trails, major commuter routes, and public transportation, including the metro—perfect for trips to airports, ballgames, museums, shows, or the Kennedy Center in Washington, D.C. This home offers everyday convenience in a well-planned, established community.
/u.realgeeks.media/oneloudounhomes/Heading_logo_white.png)
Additional Information
- Subdivision
- Regency At Ashburn
- Building Name
- Regency At Ashburn Greenbrier
- Taxes
- $3778
- HOA Fee
- $141
- HOA Frequency
- Monthly
- Condo Fee
- $663
- Interior Features
- Bathroom - Walk-In Shower, Breakfast Area, Built-Ins, Carpet, Ceiling Fan(s), Combination Dining/Living, Dining Area, Entry Level Bedroom, Family Room Off Kitchen, Floor Plan - Open, Kitchen - Island, Kitchen - Gourmet, Primary Bath(s), Recessed Lighting, Upgraded Countertops, Walk-in Closet(s), Window Treatments, Wood Floors
- Amenities
- Billiard Room, Common Grounds, Community Center, Elevator, Exercise Room, Fitness Center, Game Room, Gated Community, Jog/Walk Path, Lake, Library, Pool - Outdoor, Retirement Community, Swimming Pool, Tennis Courts, Tot Lots/Playground, Putting Green, Meeting Room, Party Room, Security, Water/Lake Privileges
- School District
- Loudoun County Public Schools
- Elementary School
- Steuart W. Weller
- Middle School
- Belmont Ridge
- High School
- Riverside
- Flooring
- Hardwood, Carpet
- Garage
- Yes
- Garage Spaces
- 1
- Exterior Features
- Sidewalks, Sport Court, Street Lights, Tennis Court(s), Other
- Community Amenities
- Billiard Room, Common Grounds, Community Center, Elevator, Exercise Room, Fitness Center, Game Room, Gated Community, Jog/Walk Path, Lake, Library, Pool - Outdoor, Retirement Community, Swimming Pool, Tennis Courts, Tot Lots/Playground, Putting Green, Meeting Room, Party Room, Security, Water/Lake Privileges
- View
- Park/Greenbelt, Trees/Woods
- Heating
- Hot Water
- Heating Fuel
- Natural Gas
- Cooling
- Central A/C
- Roof
- Asphalt
- Utilities
- Cable TV Available, Multiple Phone Lines, Under Ground
- Water
- Public
- Sewer
- Public Sewer
- Room Level
- Primary Bedroom: Main, Bedroom 2: Main, Bathroom 2: Main, Dining Room: Main, Kitchen: Main, Laundry: Main, Living Room: Main, Primary Bathroom: Main
Mortgage Calculator
Listing courtesy of Casey Margenau Fine Homes and Estates LLC. Contact: 7038275777