20388 Roslindale Drive, Ashburn, VA 20147
- $955,000
- 4
- BD
- 4
- BA
- 2,832
- SqFt



- Sold Price
- $955,000
- List Price
- $930,000
- Closing Date
- May 22, 2026
- Days on Market
- 5
- Status
- CLOSED
- MLS#
- VALO2117706
- Bedrooms
- 4
- Bathrooms
- 4
- Full Baths
- 3
- Half Baths
- 1
- Living Area
- 2,832
- Lot Size (Acres)
- 0.05
- Style
- Other
- Year Built
- 2018
- County
- Loudoun
- School District
- Loudoun County Public Schools
Property Description
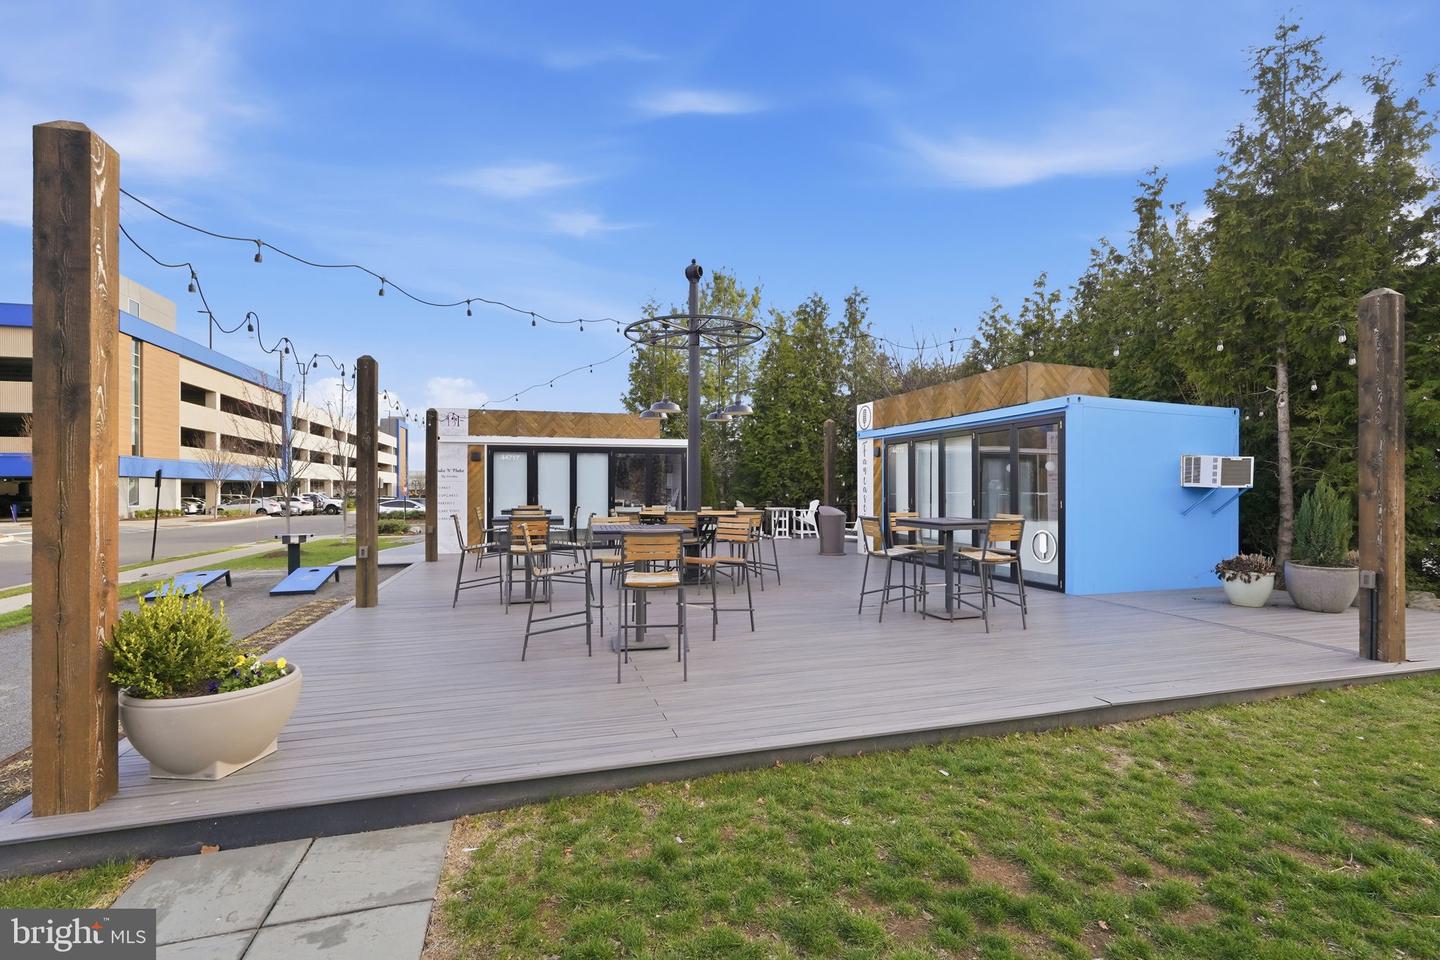
Sophisticated 4-bedroom, 3.5-bath luxury townhome located in the highly desirable West Village neighborhood of One Loudoun. This exceptional residence features hardwood flooring throughout the main level and extended lower-level foyer, soaring ceilings, and a light-filled open-concept design ideal for both everyday living and elegant entertaining. The gourmet kitchen serves as the centerpiece of the home, showcasing an expanded quartz island, abundant cabinetry, a dedicated coffee bar, and generous entertaining space. This model also features a rare office located directly off the kitchen level, offering the perfect space for working from home or a private study area. Integrated ceiling speakers throughout the home provide a seamless whole-home audio experience. Just off the kitchen, a covered balcony creates the perfect outdoor living space, complete with an automated privacy screen for added comfort and versatility while overlooking the exclusive resident-only park in West Village. The entry level offers 9-foot ceilings and a spacious first-floor suite, ideal for guests, extended family, or additional living space. Upstairs, thoughtfully designed bedrooms feature oversized closets and brand-new upgraded carpet with premium padding for enhanced comfort, along with well-appointed bathrooms that provide both luxury and privacy. A two-car garage adds everyday convenience. Enjoy an exceptional lifestyle just moments from Downtown One Loudoun, with premier dining, shopping, parks, and entertainment just a short walk away, along with convenient access to major commuter routes. A rare opportunity in one of Ashburn’s most vibrant and sought-after communities.
/u.realgeeks.media/oneloudounhomes/one_loudoun_logo_gray.png)
Additional Information
- Subdivision
- One Loudoun
- Taxes
- $6555
- HOA Fee
- $266
- HOA Frequency
- Monthly
- Interior Features
- Bathroom - Soaking Tub, Bathroom - Tub Shower, Bathroom - Walk-In Shower, Carpet, Ceiling Fan(s), Dining Area, Entry Level Bedroom, Family Room Off Kitchen, Floor Plan - Open, Kitchen - Gourmet, Kitchen - Island, Pantry, Primary Bath(s), Recessed Lighting, Upgraded Countertops, Walk-in Closet(s), Wood Floors
- Amenities
- Basketball Courts, Club House, Common Grounds, Dog Park, Exercise Room, Jog/Walk Path, Party Room, Pickleball Courts, Picnic Area, Pool - Outdoor, Recreational Center, Soccer Field, Swimming Pool, Tennis Courts, Tot Lots/Playground, Volleyball Courts
- School District
- Loudoun County Public Schools
- Elementary School
- Steuart W. Weller
- Middle School
- Belmont Ridge
- High School
- Riverside
- Fireplaces
- 1
- Garage
- Yes
- Garage Spaces
- 2
- Exterior Features
- Sidewalks, Street Lights
- Community Amenities
- Basketball Courts, Club House, Common Grounds, Dog Park, Exercise Room, Jog/Walk Path, Party Room, Pickleball Courts, Picnic Area, Pool - Outdoor, Recreational Center, Soccer Field, Swimming Pool, Tennis Courts, Tot Lots/Playground, Volleyball Courts
- View
- Courtyard, Garden/Lawn
- Heating
- 90% Forced Air
- Heating Fuel
- Natural Gas
- Cooling
- Ceiling Fan(s), Central A/C
- Water
- Other
- Sewer
- Other
Mortgage Calculator
Listing courtesy of Keller Williams Realty. Contact:
Selling Office: .