20430 Northpark Drive, Ashburn, VA 20147
- $1,795,000
- 5
- BD
- 5
- BA
- 4,230
- SqFt








- Sold Price
- $1,795,000
- List Price
- $1,775,000
- Closing Date
- Apr 21, 2026
- Days on Market
- 3
- Status
- CLOSED
- MLS#
- VALO2118066
- Bedrooms
- 5
- Bathrooms
- 5
- Full Baths
- 3
- Half Baths
- 2
- Living Area
- 4,230
- Lot Size (Acres)
- 0.06
- Style
- Contemporary
- Year Built
- 2017
- County
- Loudoun
- School District
- Loudoun County Public Schools
Property Description
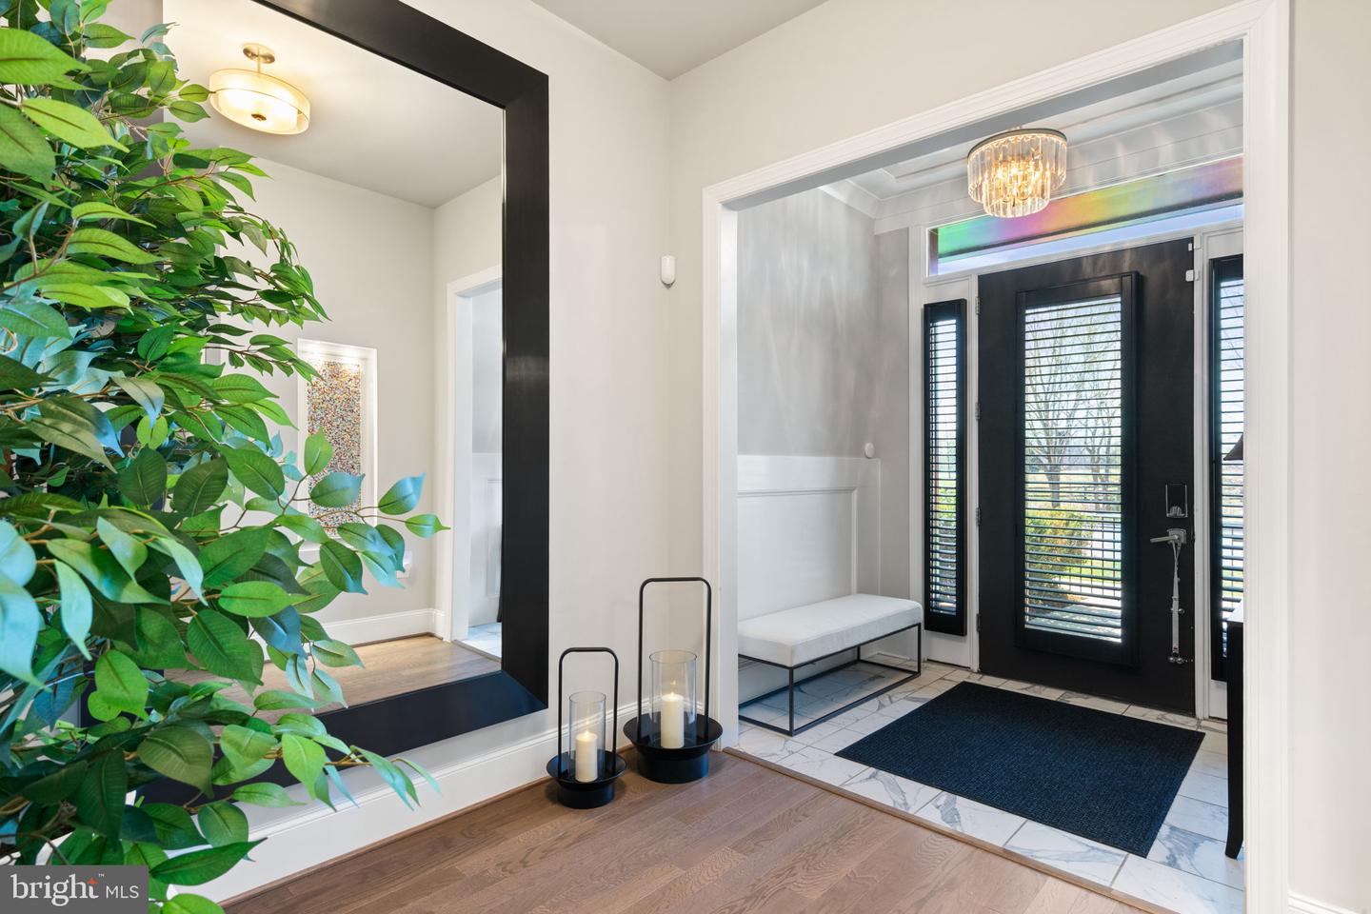
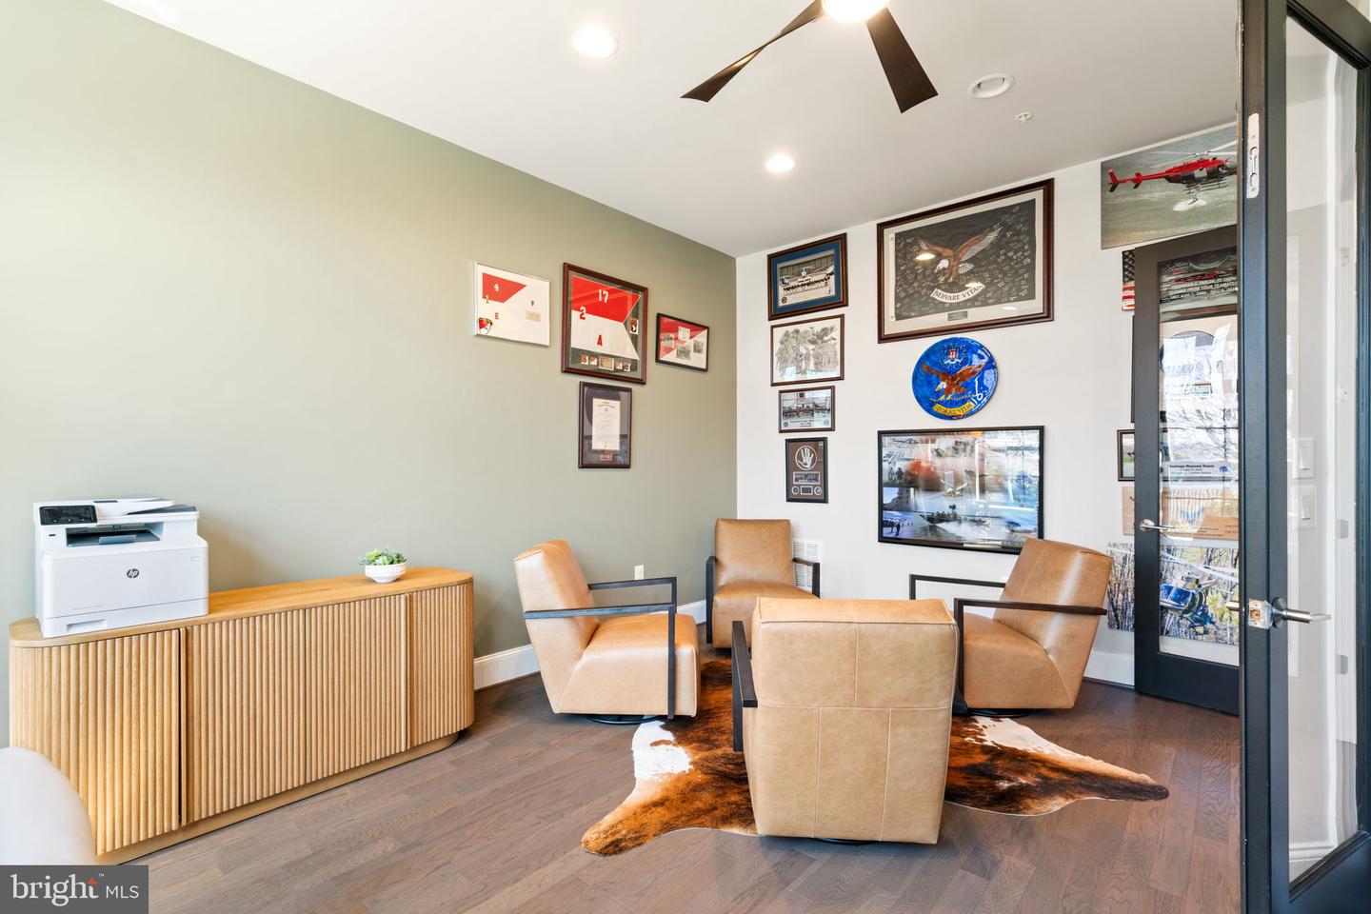
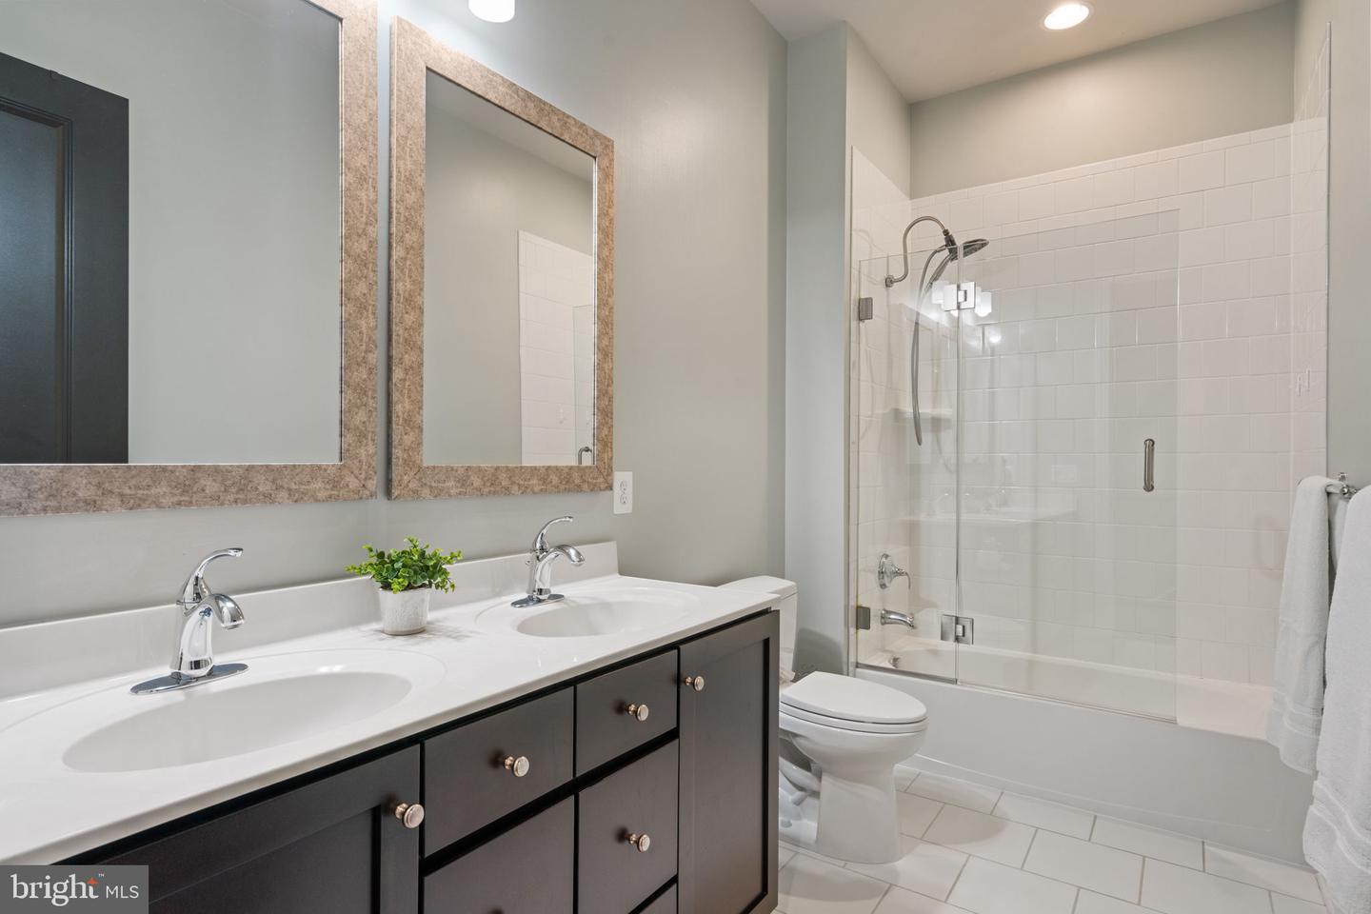
Luxury living awaits in this exceptional 4-level elevator townhome in the heart of One Loudoun. Beautifully positioned on highly desirable North Park Drive, this home offers picturesque green space views and breathtaking sunsets that create a truly special setting The entry level provides exceptional flexibility with a private space ideal for a home office or optional main-level bedroom, complete with half bath—perfect for remote work. Rear load garage entry leads to your separate mudroom with custom built-ins and extra storage, 10 foot ceilings on your first 3 levels and 9 foot on your 4th level, as well as a smart home automation sytem, automated window treatments, are just a few fabulous options in this beautifully customized home. The main living level is truly the heart of the home, featuring a chef’s dream kitchen outfitted with premium Wolf appliances, Sub-Zero refrigeration, upgraded cabinetry with custom uplighting, and dual granite islands that anchor the space. An entertainer's dream, the kitchen has a beverage station, separate wine fridge, and walk-in pantry. An inviting eat-in area around your dual islands offers additional space for casual dining and gathering. Your family room is just calling for a movie night in front of the fireplace with custom built-ins. The thoughtfully designed open-concept layout seamlessly connects the kitchen, dining area, and living room, creating the ideal setting for entertaining or everyday living. The third level features a spacious and serene primary suite, thoughtfully enhanced with custom woodwork that adds warmth and a distinctive, upscale touch. The luxurious primary bath offers a spa-like retreat with a dual vanity, soaking tub, and an oversized walk-in shower, creating the perfect place to unwind. The primary walk-in closet is equally impressive, featuring custom built-ins designed to maximize storage and organization, ensuring every inch of space is both functional and beautifully tailored. With stylish finishes throughout and a layout designed for both comfort and sophistication, this home offers modern living at its finest. Ready to unwind? The fourth level offers a peaceful retreat designed for relaxation and comfort. This level features a bonus bedroom and full bath, creating the perfect private space for guests.The true highlight awaits just outside—your rooftop terrace, where you can enjoy morning coffee or evening cocktails while taking in spectacular sunset views overlooking the surrounding green space. Your gas fireplace is just perfect for chilly nights, and your retractable awning is just the thing for a sunny morning. It’s the perfect setting to relax, entertain, and enjoy the beauty of your surroundings. Situated in the heart of One Loudoun, you're just steps away from premiere shopping, dining, and entertainment, including Trader Joe's, Barnes & Noble, and The Alamo. This home is what you decide it to be - a full community experience in a walkable neighborhood, and also a lock-and-leave lifestyle. This gem must be seen to be appreciated.
/u.realgeeks.media/oneloudounhomes/Heading_logo_white.png)
Additional Information
- Subdivision
- One Loudoun
- Taxes
- $12983
- HOA Fee
- $229
- HOA Frequency
- Monthly
- Interior Features
- Air Filter System, Breakfast Area, Built-Ins, Ceiling Fan(s), Dining Area, Elevator, Entry Level Bedroom, Family Room Off Kitchen, Floor Plan - Open, Kitchen - Gourmet, Kitchen - Island, Primary Bath(s), Recessed Lighting, Skylight(s), Bathroom - Soaking Tub, Sprinkler System, Bathroom - Tub Shower, Upgraded Countertops, Walk-in Closet(s), Window Treatments, Wine Storage, Wood Floors, Other
- Amenities
- Recreational Center, Club House, Common Grounds, Dog Park, Exercise Room, Fitness Center, Jog/Walk Path, Meeting Room, Picnic Area, Pool - Outdoor, Tennis Courts, Tot Lots/Playground, Volleyball Courts, Party Room, Other
- School District
- Loudoun County Public Schools
- High School
- Riverside
- Fireplaces
- 1
- Fireplace Description
- Fireplace - Glass Doors, Gas/Propane
- Flooring
- Engineered Wood, Ceramic Tile, Laminate Plank
- Garage
- Yes
- Garage Spaces
- 2
- Exterior Features
- Awning(s), BBQ Grill, Exterior Lighting, Lawn Sprinkler, Sidewalks, Stone Retaining Walls, Street Lights, Extensive Hardscape, Gutter System, Underground Lawn Sprinkler
- Community Amenities
- Recreational Center, Club House, Common Grounds, Dog Park, Exercise Room, Fitness Center, Jog/Walk Path, Meeting Room, Picnic Area, Pool - Outdoor, Tennis Courts, Tot Lots/Playground, Volleyball Courts, Party Room, Other
- View
- Street, Trees/Woods, Park/Greenbelt
- Heating
- Hot Water
- Heating Fuel
- Natural Gas
- Cooling
- Zoned, Central A/C
- Roof
- Architectural Shingle, Flat
- Water
- Public
- Sewer
- Public Sewer
Mortgage Calculator
Listing courtesy of Keller Williams Realty. Contact:
Selling Office: .