44665 Brushton Terrace, Ashburn, VA 20147
- $1,685,000
- 3
- BD
- 6
- BA
- 4,981
- SqFt








- Sold Price
- $1,685,000
- List Price
- $1,675,000
- Closing Date
- Jul 15, 2026
- Days on Market
- 15
- Status
- CLOSED
- MLS#
- VALO2118986
- Bedrooms
- 3
- Bathrooms
- 6
- Full Baths
- 4
- Half Baths
- 2
- Living Area
- 4,981
- Lot Size (Acres)
- 0.07
- Style
- Other
- Year Built
- 2017
- County
- Loudoun
- School District
- Loudoun County Public Schools
Property Description
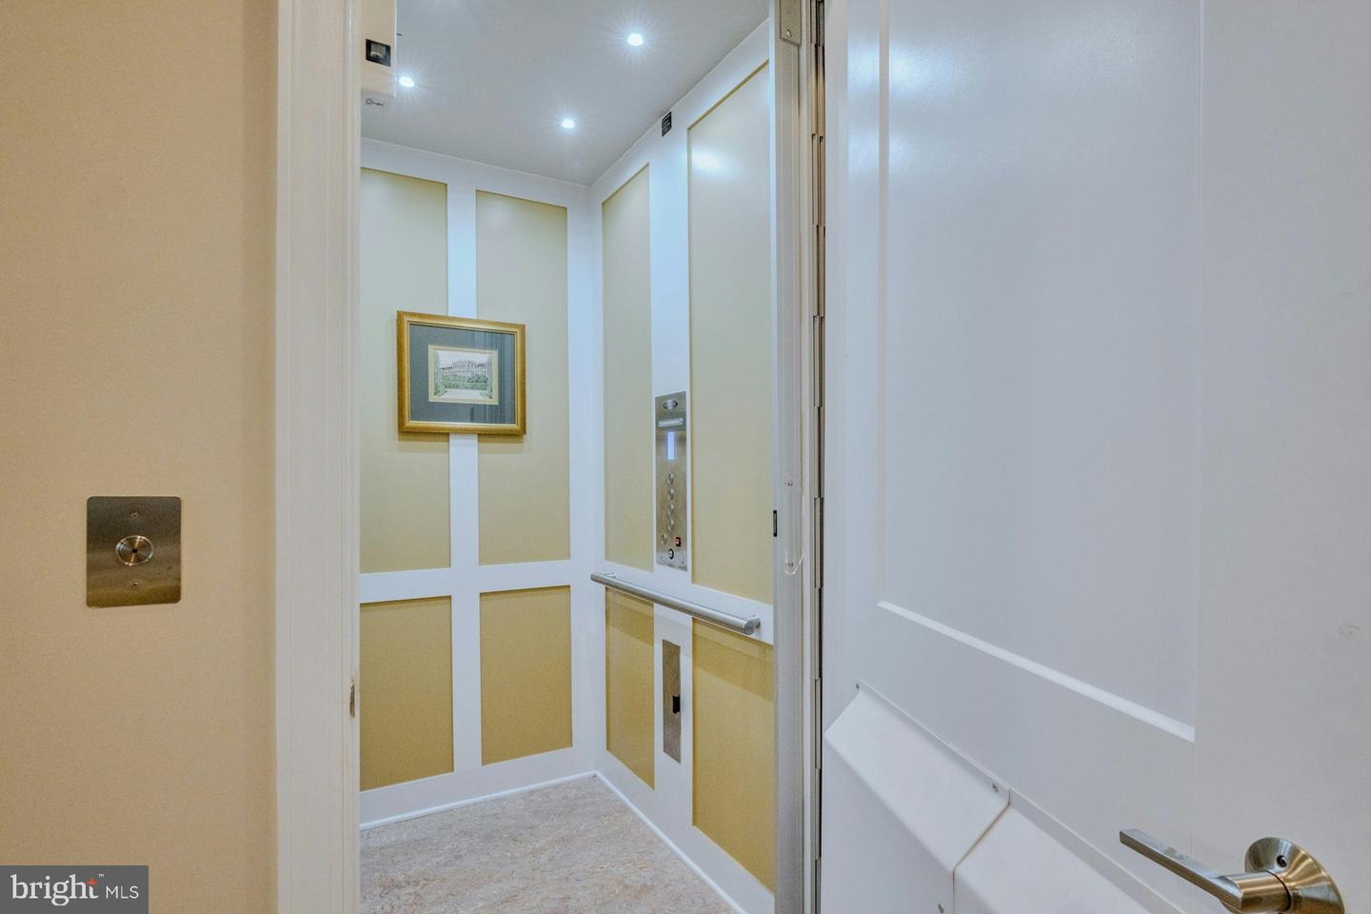
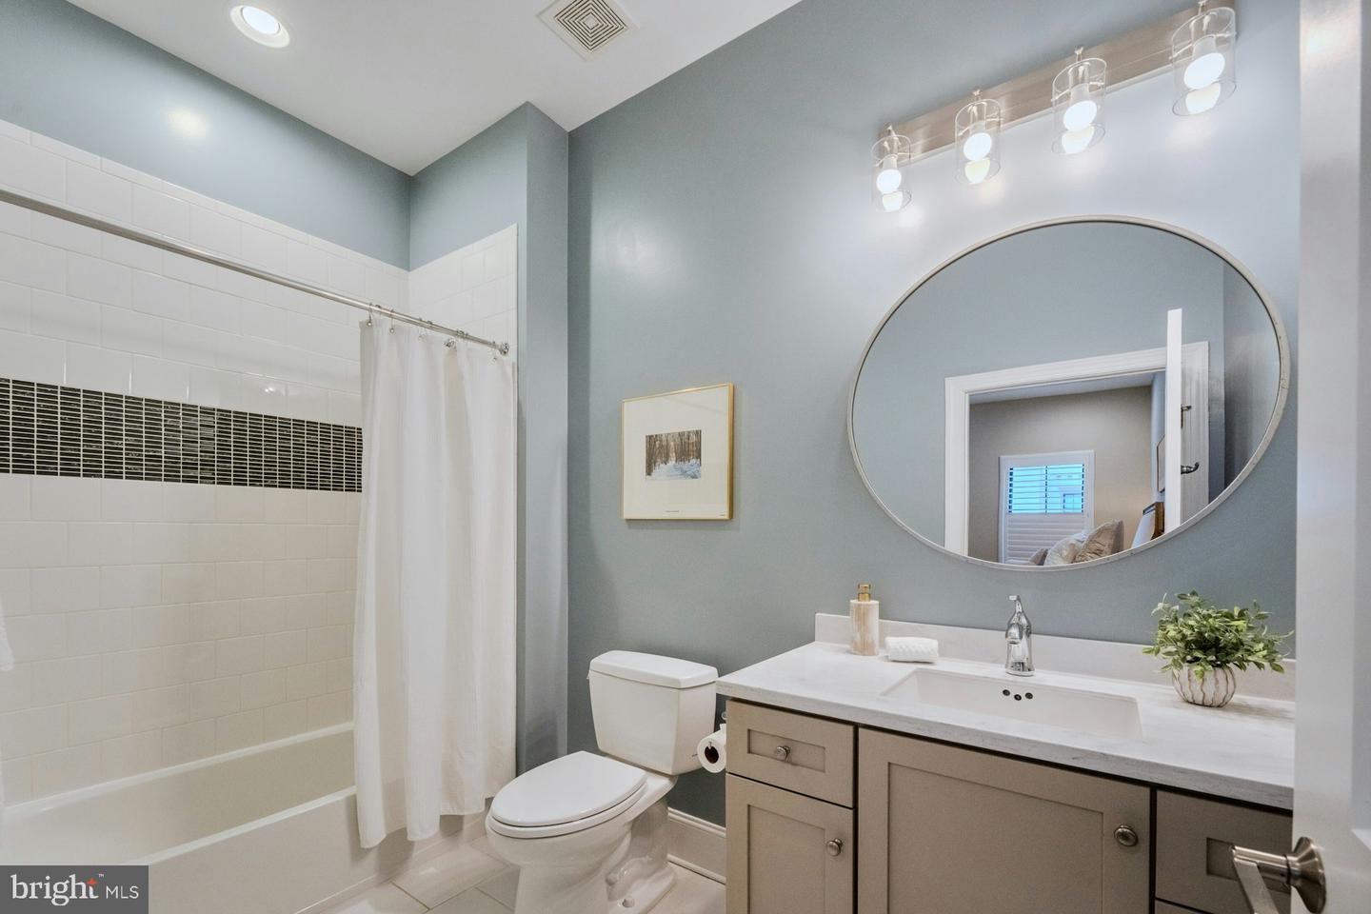
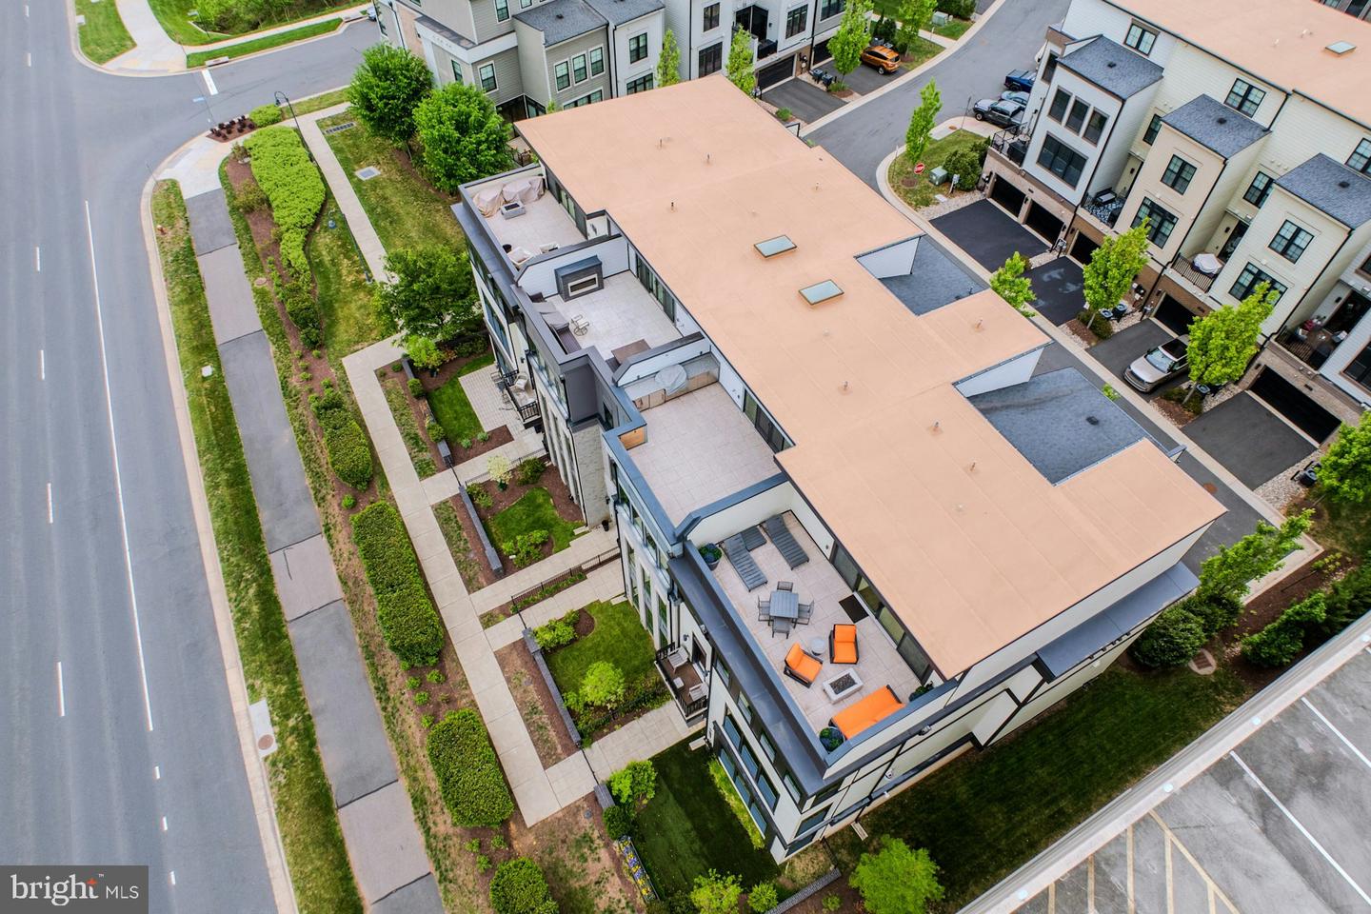
ACCEPTING BACK-UP OFFERS. UNDER CONTRACT WITH HOME SALE CONTINGENCY In the vibrant heart of downtown One Loudoun, this exceptional Miller & Smith 1LX townhome redefines sophisticated urban living with a seamless blend of modern design, curated upgrades, and effortless walkability. Spanning four beautifully finished levels and serviced by a private elevator, the residence offers an elevated lifestyle designed for both grand entertaining and refined everyday comfort. At the center of the home, a chef’s kitchen rivals those found in luxury estates—appointed with dual Sub-Zero refrigerators, professional Wolf appliances, expansive quartz islands for gathering, and a striking hibachi grill island that transforms casual evenings into memorable culinary experiences. Thoughtfully designed living spaces feature custom built-ins, dramatic stone accents, and a stunning fireplace that creates a warm and inviting atmosphere for hosting friends or unwinding at the end of the day. The top level unveils a remarkable retreat—an inspiring space ideal for a private office, wine lounge, or creative studio—opening to a rooftop terrace where sunset views and evenings beneath the stars become part of your daily rhythm. Whether enjoying morning coffee under retractable awnings or cozy autumn nights around the firepit, every detail has been crafted to enhance the art of living well. The tranquil owner’s suite offers a peaceful sanctuary with southern exposure, a bespoke Italian Poliform Milano dressing room, and a spa-inspired bath designed for relaxation and renewal. Throughout the home, designer lighting, Restoration Hardware finishes, motorized window treatments, and extensive custom storage reflect a commitment to quality and comfort at every turn. Just one block from upscale dining, boutique shopping, fitness studios, and year-round events, this residence places the very best of One Loudoun at your doorstep—while still offering the privacy and polish of a meticulously upgraded luxury home. With more than $225,000 invested in recent enhancements, this is turnkey living for those who value convenience, style, and an effortless, lock-and-leave lifestyle in one of Loudoun County’s most dynamic destinations.
/u.realgeeks.media/oneloudounhomes/one_loudoun_logo_gray.png)
Additional Information
- Subdivision
- One Loudoun
- Taxes
- $11503
- HOA Fee
- $279
- HOA Frequency
- Monthly
- Interior Features
- Bathroom - Soaking Tub, Bathroom - Stall Shower, Breakfast Area, Built-Ins, Ceiling Fan(s), Combination Dining/Living, Combination Kitchen/Dining, Crown Moldings, Elevator, Floor Plan - Open, Kitchen - Gourmet, Kitchen - Table Space, Kitchen - Island, Upgraded Countertops, Window Treatments, Wine Storage, Sprinkler System
- Amenities
- Club House, Common Grounds, Fitness Center, Jog/Walk Path, Meeting Room, Party Room, Picnic Area, Pool - Outdoor, Recreational Center, Swimming Pool, Tennis Courts, Tot Lots/Playground, Volleyball Courts
- School District
- Loudoun County Public Schools
- Fireplaces
- 1
- Garage
- Yes
- Garage Spaces
- 2
- Exterior Features
- BBQ Grill
- Community Amenities
- Club House, Common Grounds, Fitness Center, Jog/Walk Path, Meeting Room, Party Room, Picnic Area, Pool - Outdoor, Recreational Center, Swimming Pool, Tennis Courts, Tot Lots/Playground, Volleyball Courts
- View
- City, Panoramic
- Heating
- Hot Water
- Heating Fuel
- Natural Gas
- Cooling
- Central A/C
- Water
- Other
- Sewer
- Other
Mortgage Calculator
Listing courtesy of Hunt Country Sotheby's International Realty. Contact:
Selling Office: .