43450 Sweet Brandy Ter, Ashburn, VA 20147
- $825,000
- 4
- BD
- 4
- BA
- 3,138
- SqFt








- List Price
- $825,000
- Price Change
- ▼ $9,900 1782948160
- Days on Market
- 85
- Status
- ACTIVE
- MLS#
- VALO2124214
- Bedrooms
- 4
- Bathrooms
- 4
- Full Baths
- 3
- Half Baths
- 1
- Living Area
- 3,138
- Lot Size (Acres)
- 0.07
- Style
- Traditional
- Year Built
- 2016
- County
- Loudoun
- School District
- Loudoun County Public Schools
Property Description
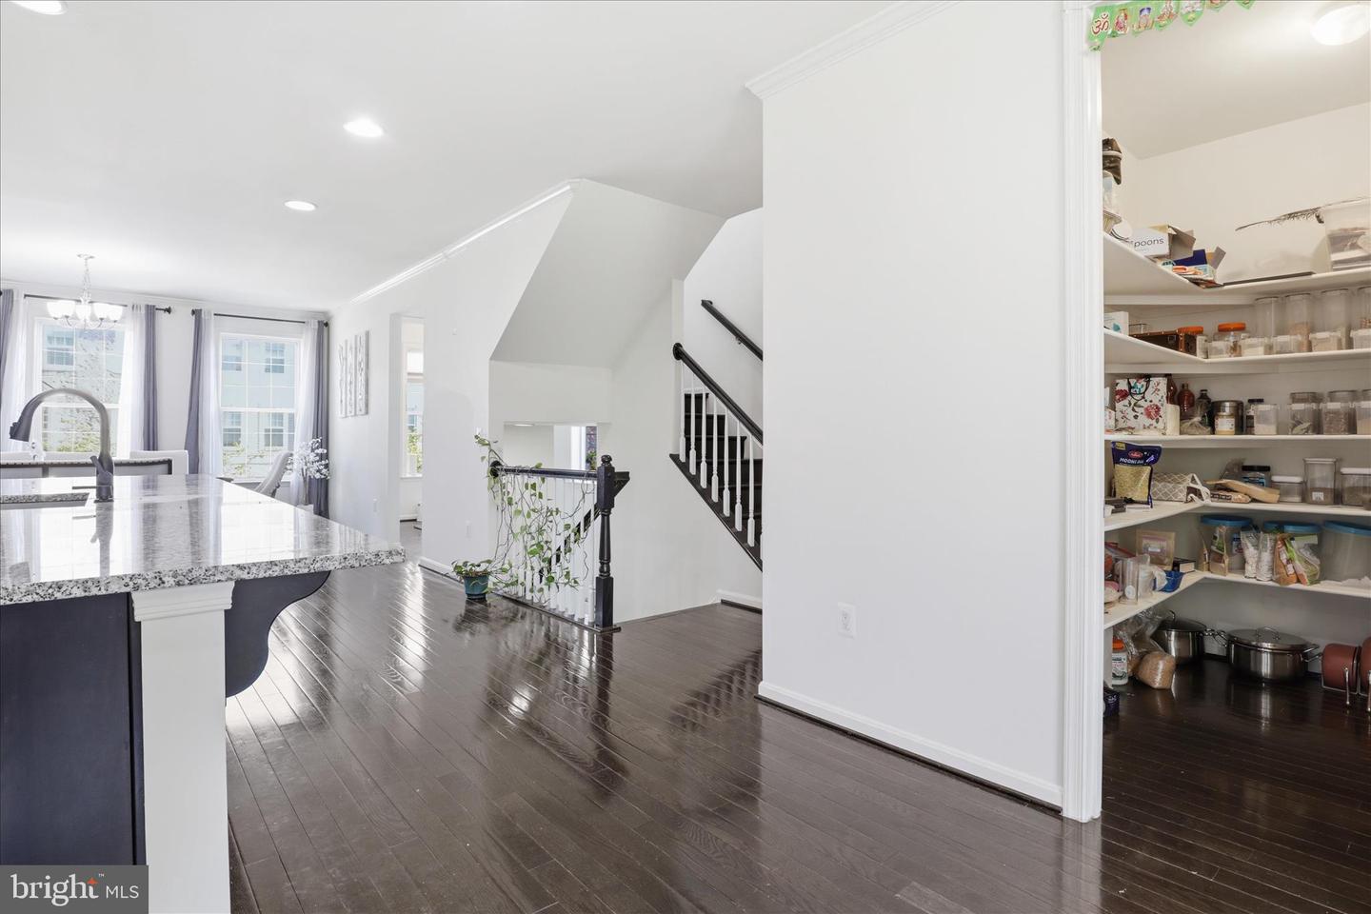
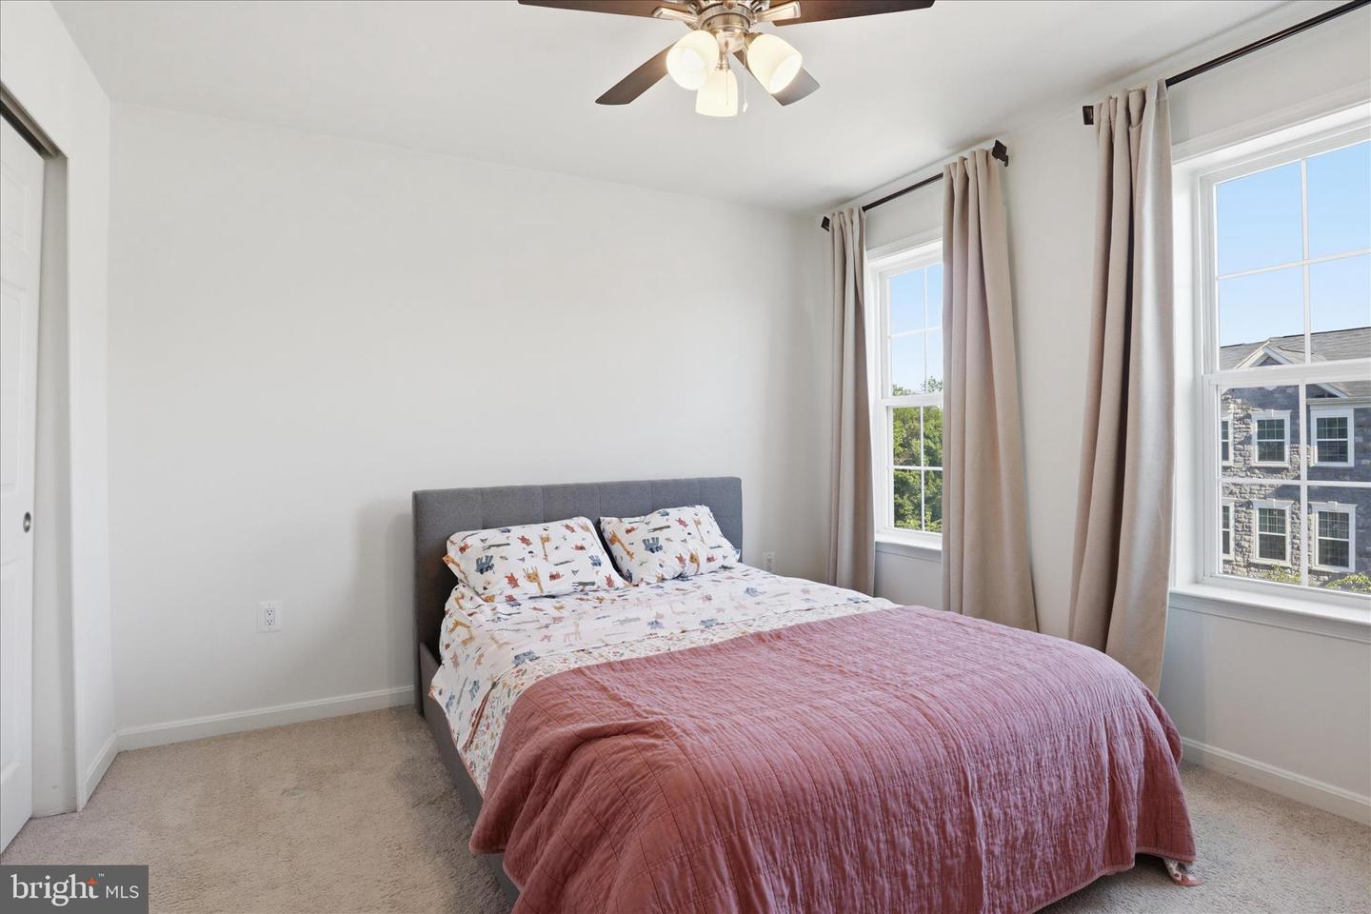
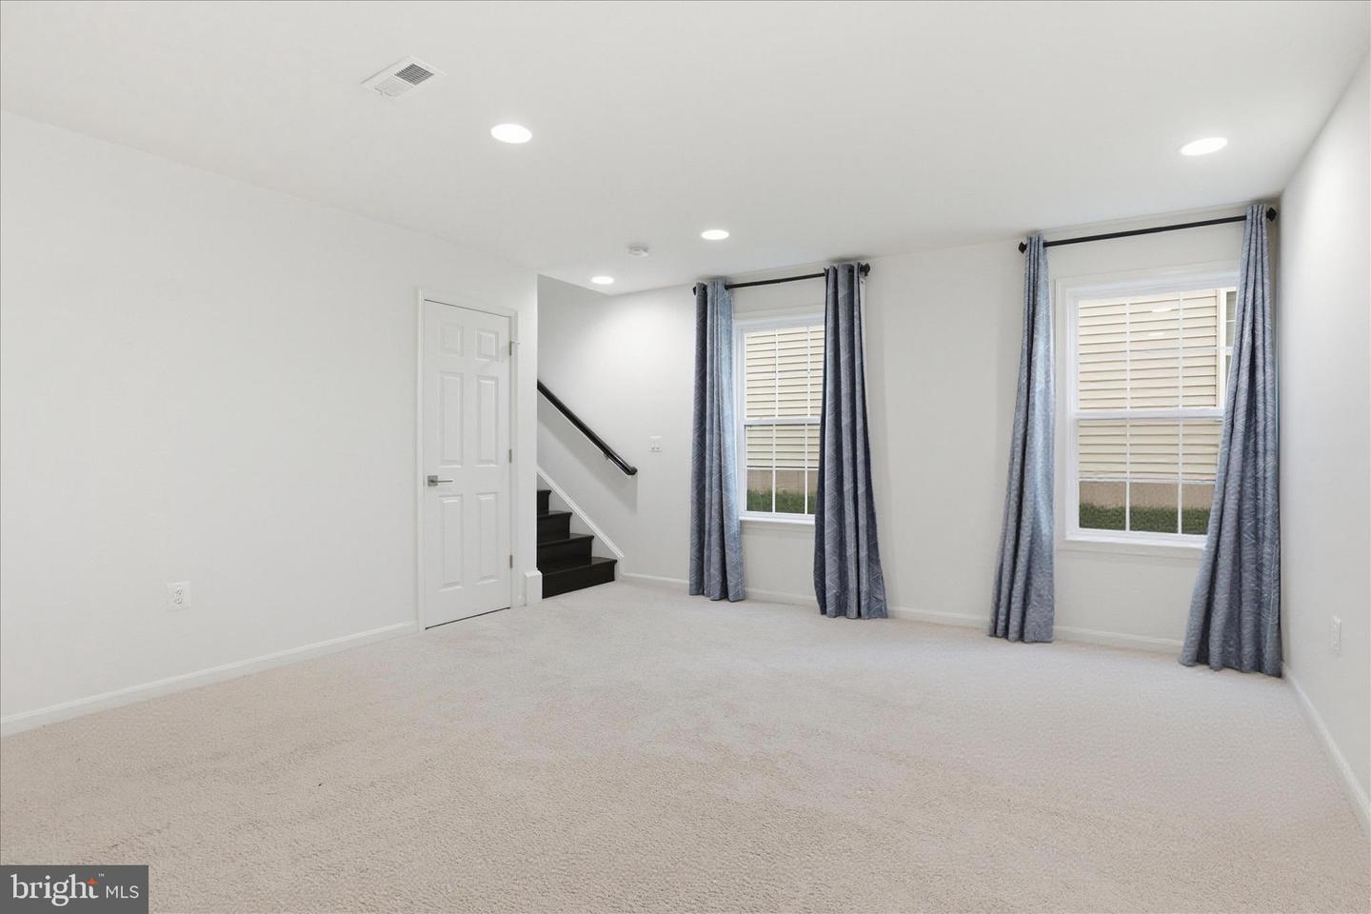
Don’t miss this stunning stone-front Craftsman-style end-unit townhome offering 3 finished levels, 4 bedrooms, and 3.5 baths! Just 10 years young and gently lived in, this home is loaded with upgrades and perfectly situated on a premium lot on a quiet no-thru street backing to trees. The main level features an open-concept layout ideal for modern living and entertaining, highlighted by a spacious family room with a gas fireplace that opens to a composite deck overlooking private wooded views. Enjoy hardwood flooring throughout, a massive kitchen island, granite countertops, rich espresso cabinetry with soft-close doors and pull-out storage, stainless steel appliances, a walk-in pantry, double wall oven, and ample dining space. Upstairs, the luxurious primary suite offers a sitting room, walk-in closet, and spa-like bath with dual vanities, soaking tub, and seamless glass shower. Two additional generously sized bedrooms, a full bath with dual sinks, and a large laundry room with extra shelving and upgraded cabinetry complete the upper level. The fully finished walk-out lower level includes a spacious recreation room, a 4th bedroom with walk-in closet, and a full bath—perfect for guests or extended living. Conveniently located less than 2 miles from the Ashburn Metro Station and close to shopping, dining, and major commuting routes.
/u.realgeeks.media/oneloudounhomes/Heading_logo_white.png)
Additional Information
- Subdivision
- Ashburn Knolls
- Taxes
- $6322
- HOA Fee
- $178
- HOA Frequency
- Monthly
- School District
- Loudoun County Public Schools
- High School
- Stone Bridge
- Fireplaces
- 1
- Fireplace Description
- Gas/Propane
- Flooring
- Carpet, Ceramic Tile, Hardwood
- Garage
- Yes
- Garage Spaces
- 2
- View
- Trees/Woods
- Heating
- Forced Air
- Heating Fuel
- Natural Gas
- Cooling
- Central A/C
- Water
- Public
- Sewer
- Public Sewer
- Basement
- Yes
Mortgage Calculator
Listing courtesy of Maram Realty, LLC. Contact: 7039531752