20364 Northpark Drive, Ashburn, VA 20147
- $1,735,000
- 5
- BD
- 5
- BA
- 4,326
- SqFt








- Sold Price
- $1,735,000
- List Price
- $1,750,000
- Closing Date
- Jun 25, 2026
- Days on Market
- 12
- Status
- CLOSED
- MLS#
- VALO2124258
- Bedrooms
- 5
- Bathrooms
- 5
- Full Baths
- 4
- Half Baths
- 1
- Living Area
- 4,326
- Lot Size (Acres)
- 0.06
- Style
- Other
- Year Built
- 2018
- County
- Loudoun
- School District
- Loudoun County Public Schools
Property Description
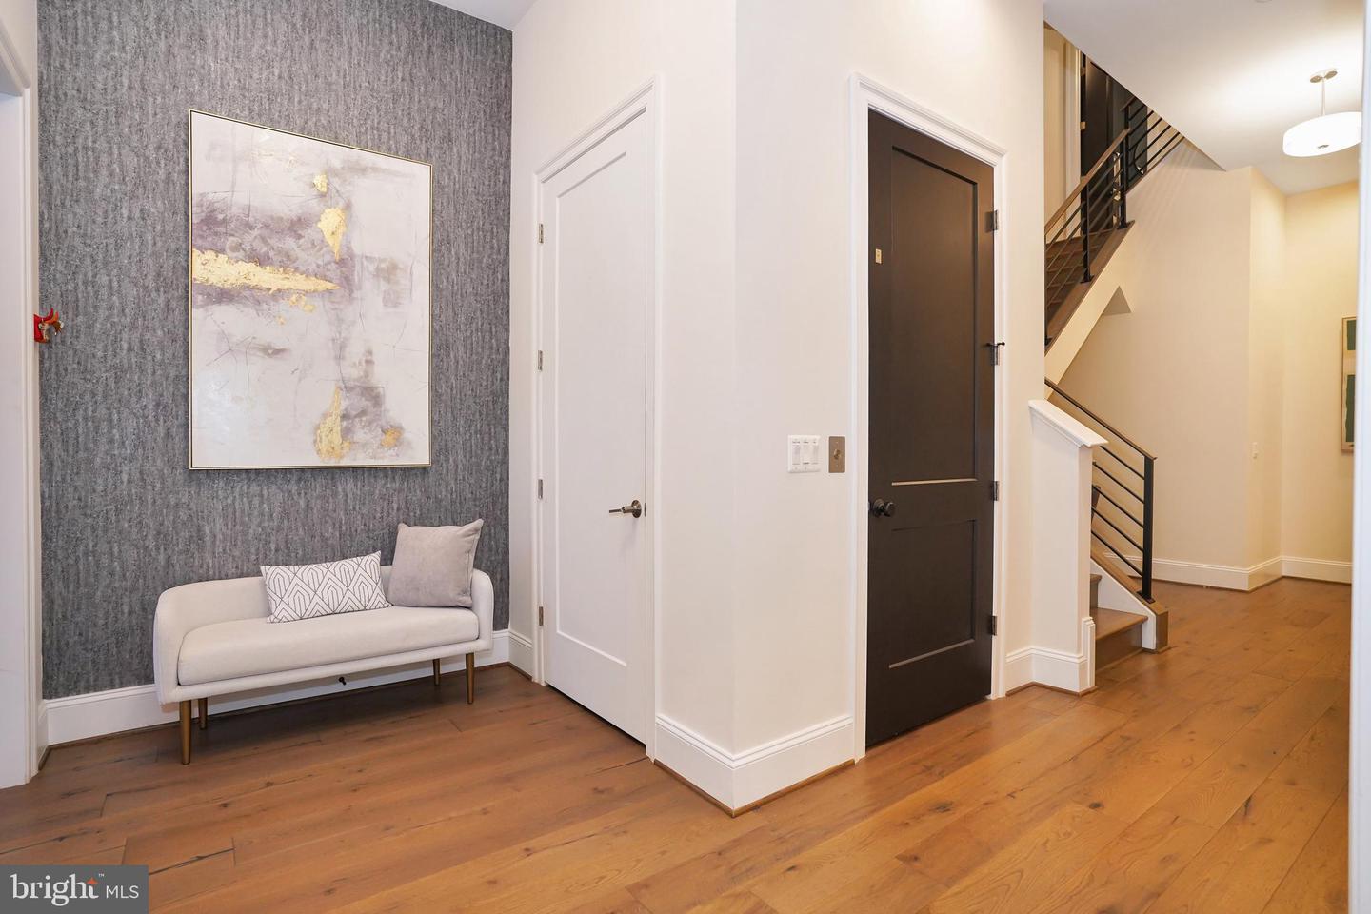
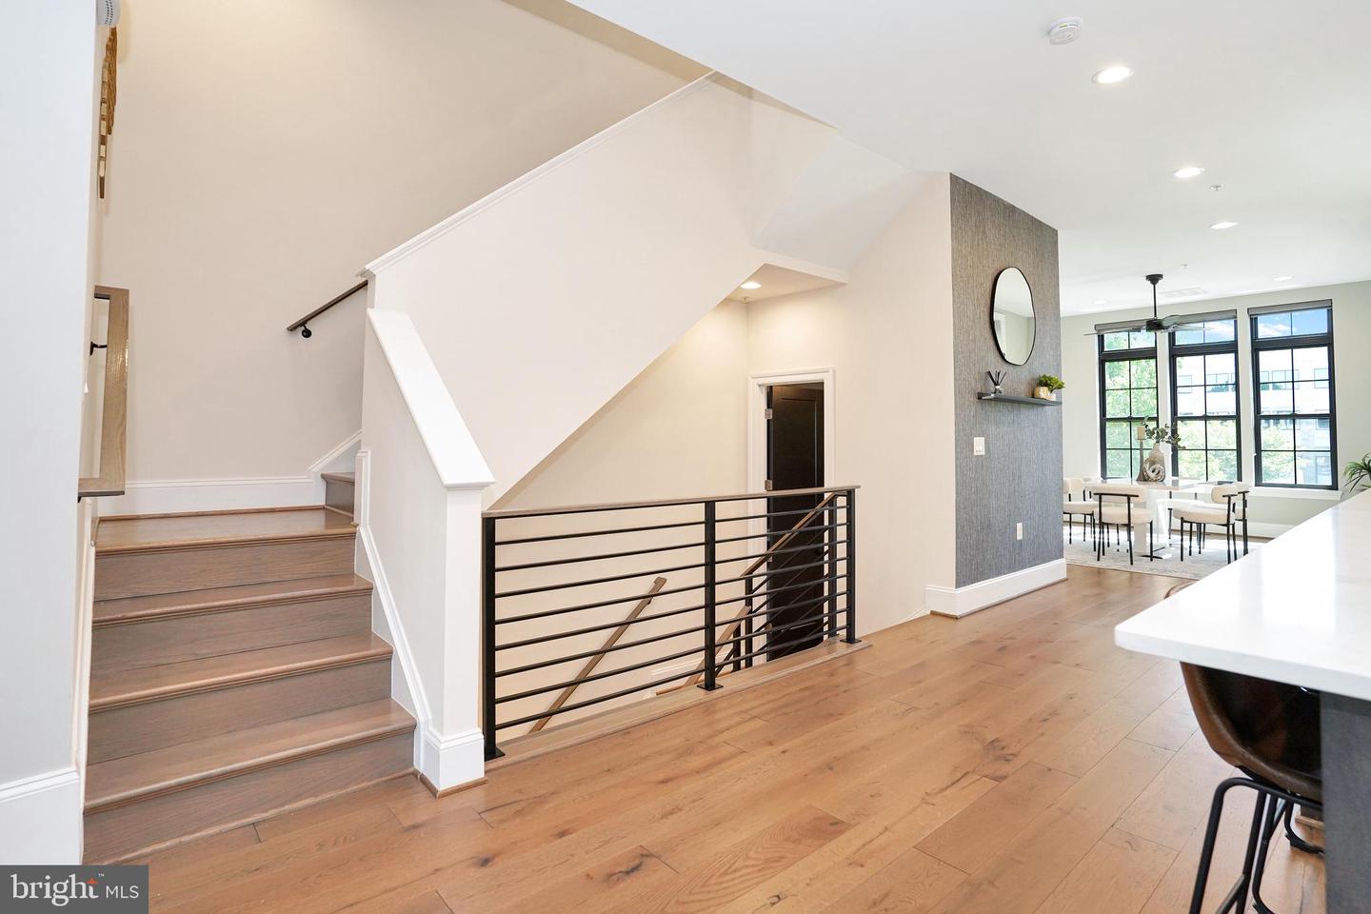
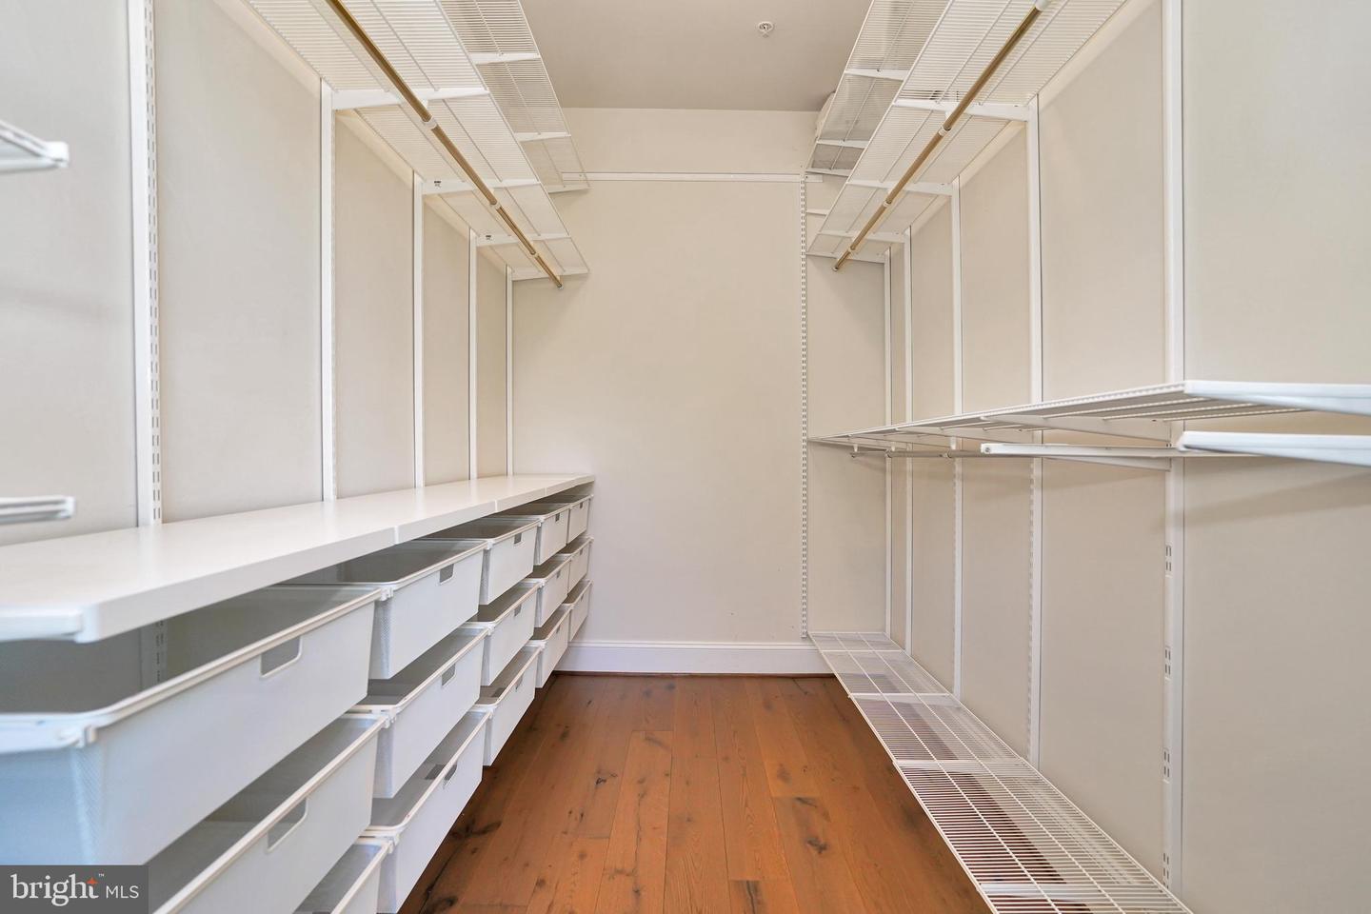
Experience the perfect balance of suburban and urban (Surban) living in the heart of One Loudoun with this unique, park-facing Miller & Smith townhome offering over 4,300 square feet across four impeccably designed levels. This expansive residence features a private elevator, rooftop terrace, and unobstructed views of the community park, delivering the feel of a luxury single-family home with the convenience of a walkable, vibrant lifestyle. With 5 bedrooms, 4.5 upgraded baths, and multiple flexible living spaces, the home is ideal for multi-generational living, private home offices, fitness areas, or guest accommodations. Furthermore, One Loudoun offers resort like amenities as well as lawn care to bring even more convenience and elevated lifestyle. The main living level showcases a sun-drenched open-concept design with soaring 10+ foot ceilings, wide-plank engineered hardwood floors, and seamless flow between the living, dining, and kitchen spaces. The chef’s kitchen is thoughtfully appointed with Wolf Professional appliances, a Sub-Zero refrigerator, quartz countertops, an expansive island perfect for entertaining, and a walk-in pantry with abundant storage. Step out to the private balcony for effortless indoor-outdoor living with gas line ready for grilling. The third-level has 10 foot ceiling, primary suite that offers tranquil, tree-lined park views and serves as a true retreat, complete with a spa-inspired bath featuring a soaking tub, oversized walk-in shower, and a custom walk-in closet. The hallway bathroom has two vanity with a tub and direct access from one of the two other bedrooms. The laundry room is conveniently located on this level with a linen closet, soaking tub and the washer and dryer that sits on a pedalstool for easy use. The fourth-level has a bedrooms, a generously sized walk in closet, full bathroom with shower, a loft area that can be used for gym, media, or recreation space that opens to the stunning rooftop terrace perfect for entertaining, grilling, or enjoying sunset views over Central Park. A powered awning will provide shade in the afternoons. The terrace also has gas line hookup ready, water hose, outlets ready for fire pit, gardening, and/or wall mounted TV. The entry level has 11 foot ceilings, access to front door, garage, mud room, coat closet, and a niche under the stairway for creative functionality. The large versatile room with double glass door is ideal for a bedroom, office, or flex space, along with a full bathroom with a bathtub. The elevator services all four floors. This home is ADA compliant and enhanced with smart home doorbell, door lock, thermostat, security, and whole-home connectivity options. Additional upgrades include Anderson black-framed windows, dual high-efficiency HVAC systems, and premium finishes throughout. Located just steps from One Loudoun’s renowned dining, shopping, entertainment, and community amenities including parks, trails, clubhouse, pool, and year-round events, this home offers a true live-work-play lifestyle in one of Northern Virginia’s most sought-after communities.
/u.realgeeks.media/oneloudounhomes/one_loudoun_logo_gray.png)
Additional Information
- Subdivision
- One Loudoun
- Taxes
- $12804
- HOA Fee
- $234
- HOA Frequency
- Monthly
- Interior Features
- Dining Area, Elevator, Entry Level Bedroom, Family Room Off Kitchen, Floor Plan - Open, Kitchen - Gourmet, Kitchen - Island, Pantry, Primary Bath(s), Recessed Lighting, Bathroom - Soaking Tub, Bathroom - Stall Shower, Upgraded Countertops, Walk-in Closet(s), Wood Floors
- Amenities
- Basketball Courts, Club House, Common Grounds, Jog/Walk Path, Meeting Room, Pool - Outdoor, Recreational Center, Soccer Field, Swimming Pool, Tennis Courts, Tot Lots/Playground
- School District
- Loudoun County Public Schools
- Elementary School
- Steuart W. Weller
- Middle School
- Belmont Ridge
- High School
- Riverside
- Fireplaces
- 1
- Fireplace Description
- Gas/Propane
- Flooring
- Hardwood, Ceramic Tile
- Garage
- Yes
- Garage Spaces
- 2
- Exterior Features
- Extensive Hardscape, Exterior Lighting, Gutter System, Sidewalks, Street Lights
- Community Amenities
- Basketball Courts, Club House, Common Grounds, Jog/Walk Path, Meeting Room, Pool - Outdoor, Recreational Center, Soccer Field, Swimming Pool, Tennis Courts, Tot Lots/Playground
- View
- Garden/Lawn, Park/Greenbelt, Trees/Woods
- Heating
- Forced Air
- Heating Fuel
- Natural Gas
- Cooling
- Central A/C, Ceiling Fan(s)
- Roof
- Flat
- Water
- Public
- Sewer
- Public Sewer
Mortgage Calculator
Listing courtesy of Samson Properties. Contact:
Selling Office: .