41209 Speckled Wren Ct, Aldie, VA 20105
- $1,459,990
- 6
- BD
- 6
- BA
- 3,910
- SqFt













- List Price
- $1,459,990
- Price Change
- ▼ $20,000 1781751995
- Days on Market
- 68
- Status
- ACTIVE
- MLS#
- VALO2124998
- Bedrooms
- 6
- Bathrooms
- 6
- Full Baths
- 5
- Half Baths
- 1
- Living Area
- 3,910
- Lot Size (Acres)
- 0.27
- Style
- Colonial
- Year Built
- 2015
- County
- Loudoun
- School District
- Loudoun County Public Schools
Property Description
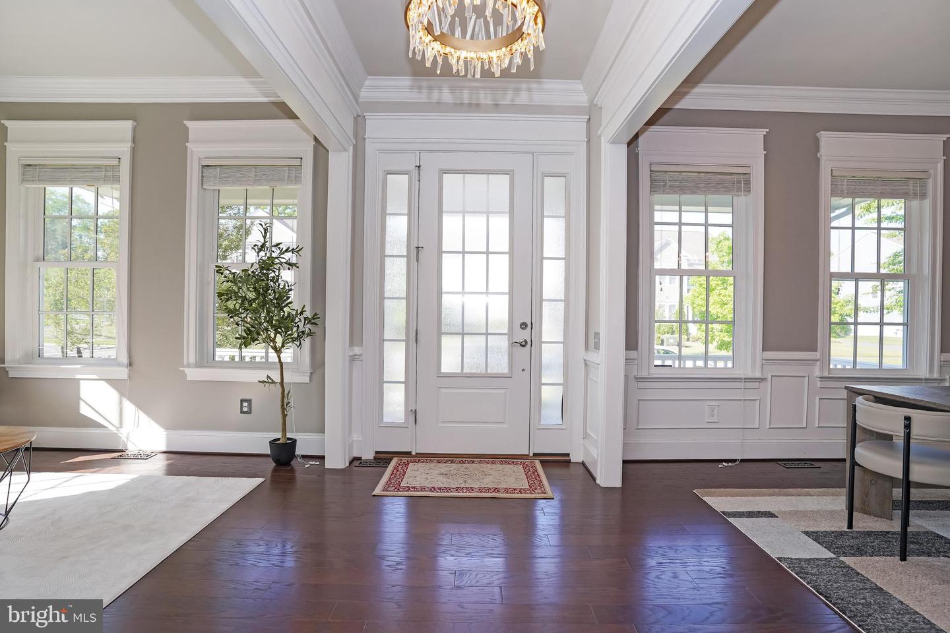
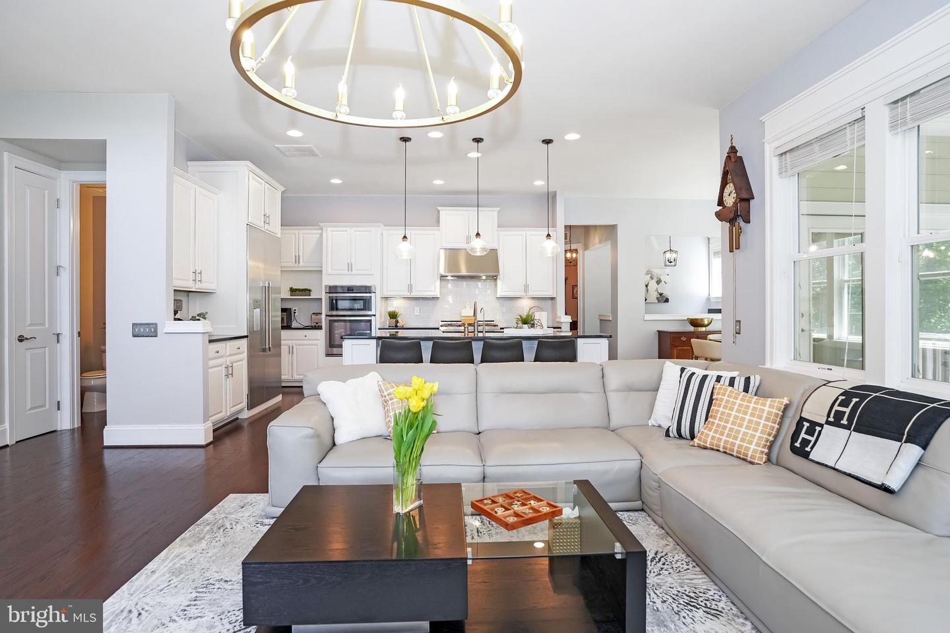
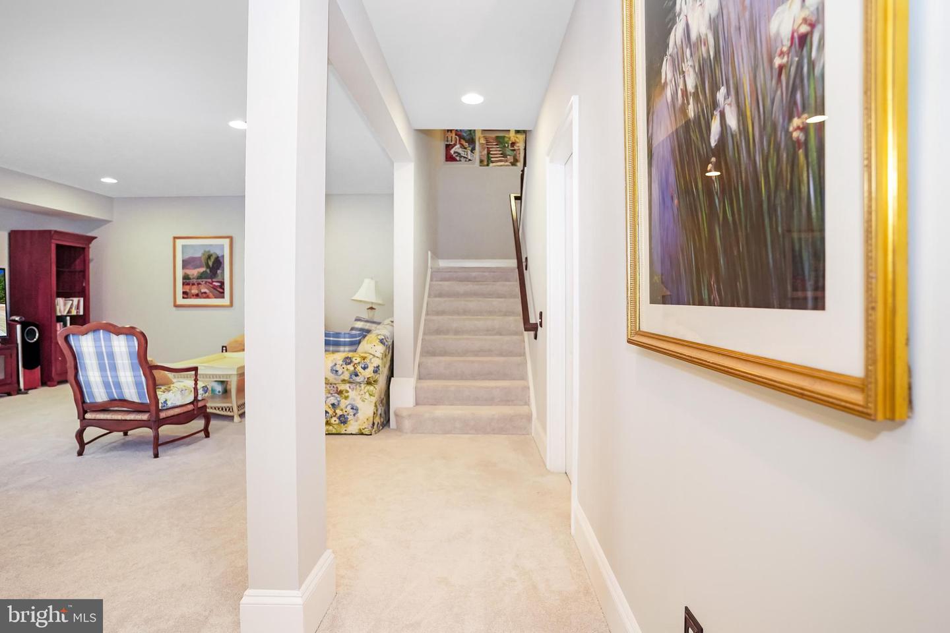
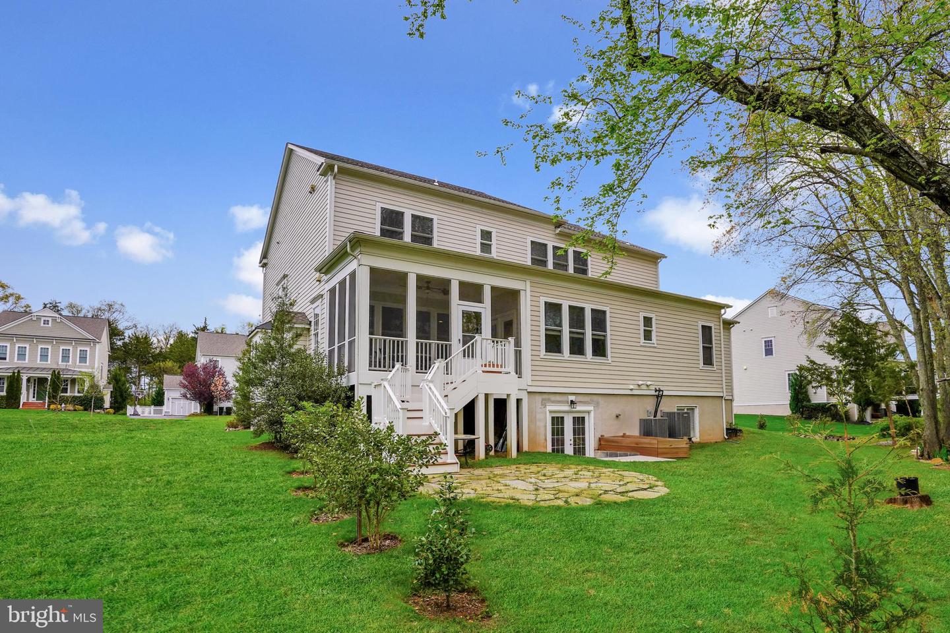
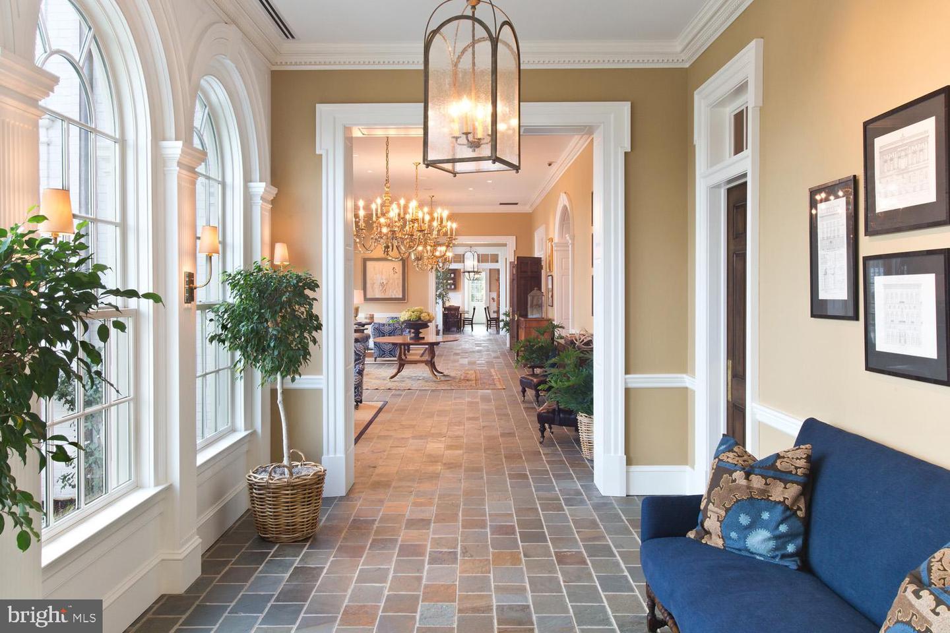
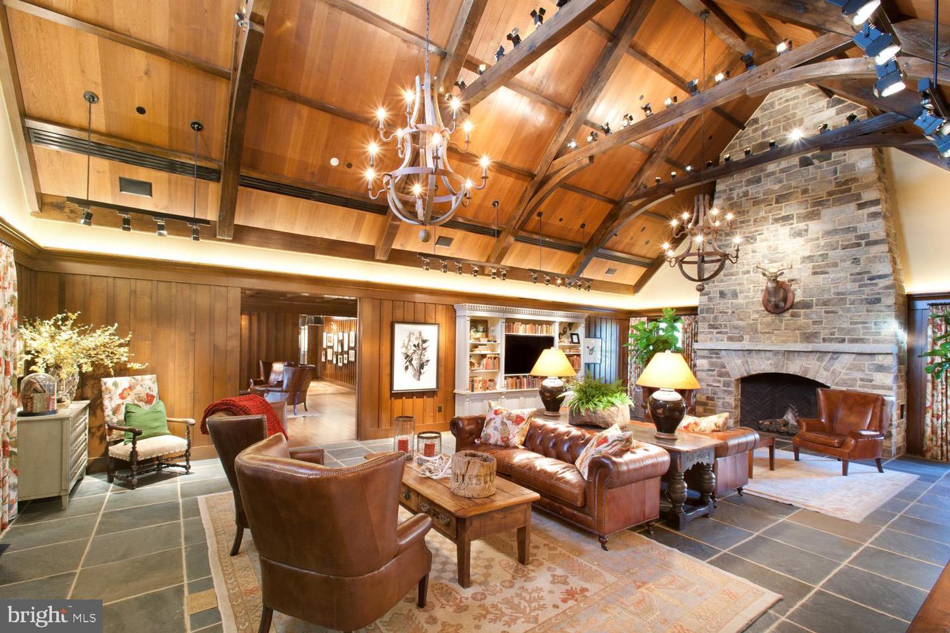
Last chance to buy this year! Home will be off market 8/1/2026 and will be relisted in Spring 2027. Experience luxury living in this stunning Northeast-facing Pulte Kingswood model, perfectly positioned on a premium private lot backing to protected tree conservation and near cul-de-sac in the highly sought-after Grove at Willowsford. Surrounded by scenic views and mature trees, this exceptional home offers the perfect blend of elegance, comfort, and resort-style community living. A charming front porch welcomes you into a grand foyer framed by sophisticated formal living and dining rooms, highlighted by soaring 10-foot ceilings and abundant natural light. Thoughtfully upgraded throughout, this home features a new roof (2024), custom crown molding, designer lighting, and hardwood flooring across the entire main and upper levels. The heart of the home is the expansive gourmet kitchen designed for both everyday living and entertaining, featuring a large center island, updated appliances (2022), Thermador refrigerator, Dacor 6-burner gas range with matching hood, reverse osmosis water filtration system, Butler’s pantry, and a sunny breakfast room that flows seamlessly into the inviting family room with cozy gas fireplace. A bonus built-in task center provides the perfect work-from-home or homework space. Step outside to the beautiful screened-in porch overlooking the private backyard oasis with flagstone patio — an ideal setting for relaxing evenings, outdoor dining, and entertaining guests. The upper level continues to impress with hardwood floors throughout and a luxurious owner’s retreat featuring a tray ceiling, spacious sitting area, and spa-inspired ensuite bath with soaking tub. Two secondary bedrooms share a Jack-and-Jill bath, while an additional bedroom enjoys its own private ensuite bath. A spacious laundry room with built-in cabinetry adds everyday convenience. The fully finished walk-out lower level offers incredible flexibility with an additional bedroom, full bathroom, expansive recreation space, and large unfinished storage area. Located within the award-winning Willowsford community and zoned for Hovatter Elementary, Willard Middle, and Lightridge High School, residents enjoy access to world-class amenities including a beach-entry pool and splash park, clubhouse, fitness center, community events, cooking classes, swim team, parks, trails, clubs, and more. Just minutes from Dulles Airport, major commuter routes, Loudoun County Connector bus service, shopping, dining, wineries, and everything Loudoun County has to offer.
/u.realgeeks.media/oneloudounhomes/Heading_logo_white.png)
Additional Information
- Subdivision
- Willowsford At The Grange
- Taxes
- $11000
- HOA Fee
- $766
- HOA Frequency
- Quarterly
- Interior Features
- Breakfast Area, Ceiling Fan(s), Chair Railings, Crown Moldings, Dining Area, Entry Level Bedroom, Family Room Off Kitchen, Floor Plan - Open, Formal/Separate Dining Room, Kitchen - Eat-In, Kitchen - Gourmet, Kitchen - Island, Kitchen - Table Space, Pantry, Primary Bath(s), Recessed Lighting, Upgraded Countertops, Wood Floors
- Amenities
- Club House, Common Grounds, Fitness Center, Jog/Walk Path, Lake, Meeting Room, Party Room, Picnic Area, Pier/Dock, Pool - Outdoor, Recreational Center, Swimming Pool, Tot Lots/Playground
- School District
- Loudoun County Public Schools
- Elementary School
- Hovatter
- Middle School
- Willard
- High School
- Lightridge
- Fireplaces
- 1
- Fireplace Description
- Fireplace - Glass Doors, Mantel(s), Gas/Propane
- Flooring
- Hardwood, Ceramic Tile
- Garage
- Yes
- Garage Spaces
- 3
- Exterior Features
- Sidewalks
- Community Amenities
- Club House, Common Grounds, Fitness Center, Jog/Walk Path, Lake, Meeting Room, Party Room, Picnic Area, Pier/Dock, Pool - Outdoor, Recreational Center, Swimming Pool, Tot Lots/Playground
- View
- Garden/Lawn, Trees/Woods
- Heating
- Forced Air
- Heating Fuel
- Natural Gas
- Cooling
- Ceiling Fan(s), Central A/C
- Roof
- Composite, Shingle
- Water
- Public
- Sewer
- Public Sewer
- Basement
- Yes
Mortgage Calculator
Listing courtesy of Samson Properties. Contact: 7033788810