43100 Addlestone Pl, Ashburn, VA 20148
- $1,295,000
- 5
- BD
- 5
- BA
- 3,417
- SqFt






- List Price
- $1,295,000
- Days on Market
- 36
- Status
- ACTIVE
- MLS#
- VALO2129336
- Bedrooms
- 5
- Bathrooms
- 5
- Full Baths
- 4
- Half Baths
- 1
- Living Area
- 3,417
- Lot Size (Acres)
- 0.33
- Style
- Colonial
- Year Built
- 2009
- County
- Loudoun
- School District
- Loudoun County Public Schools
Property Description
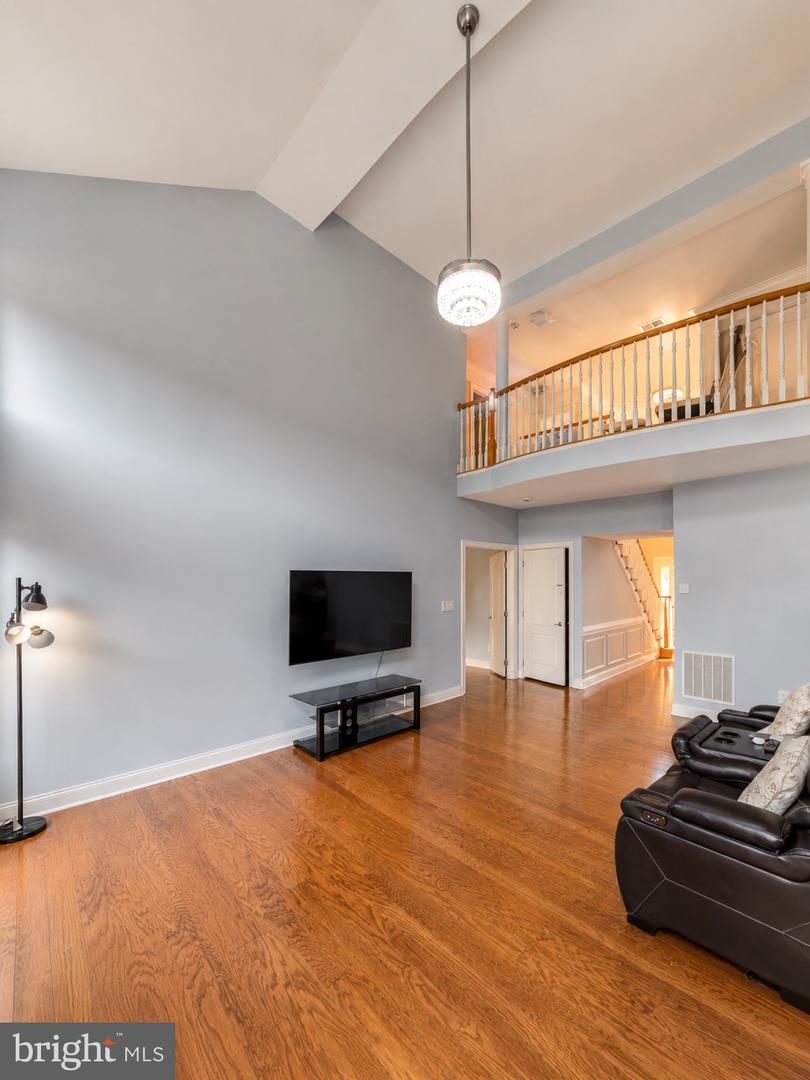
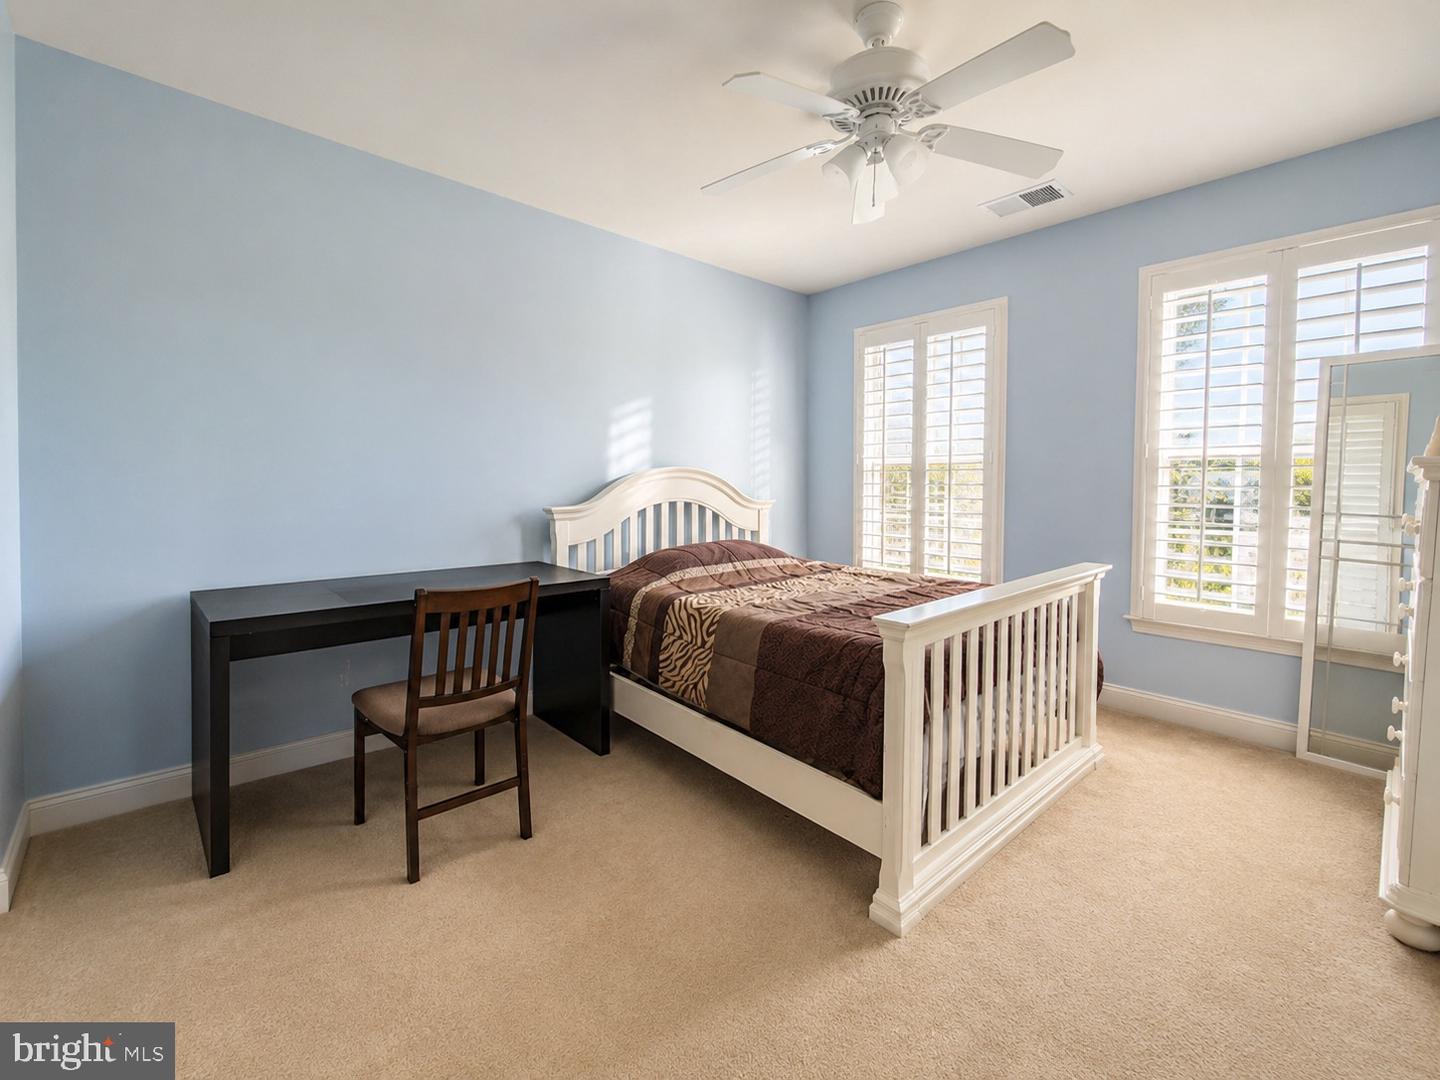
Stunning brick-front Colonial located on a quiet cul-de-sac in sought-after Loudoun Valley Estates. Situated on a private 0.33-acre lot backing to woods, this exceptional home offers over 5,200 square feet of living space with 5 bedrooms and 4.5 bathrooms. The main level features a two-story high foyer, formal living and dining rooms, a spacious office that can also serve as a bedroom, a bright sunroom overlooking the backyard, a two-story family room with a gas fireplace, and a gourmet kitchen with granite countertops, stainless steel appliances, center island, and breakfast area. Upstairs, you'll find a luxurious primary suite with a spa-like bath, along with three additional bedrooms and three full bathrooms. The finished walkout basement includes a large recreation room, fifth bedroom, full bath, and finished storage area. On the lower level, the fully finished walkout basement provides excellent additional living space, featuring a large recreation room, a spacious bedroom, a full bathroom, and a separate finished storage room. Walk out directly to the backyard patio and enjoy the peaceful backyard setting. Enjoy outdoor living on the large deck with stairs leading to the backyard and a patio accessible from the walkout basement. Recent updates include a new roof (2022), HVAC (2023), and water heater (2023). The home also features solar panels that will be fully paid off before closing. Additional highlights include hardwood floors, cherry cabinets, plantation shutters, sprinkler system, and an oversized two-car garage. Conveniently located near community amenities, major commuter routes, shopping, dining, and Dulles Airport. A beautifully maintained, move-in ready home offering space, privacy, and modern updates.
/u.realgeeks.media/oneloudounhomes/Heading_logo_white.png)
Additional Information
- Subdivision
- Loudoun Valley Estates 2
- Taxes
- $9576
- HOA Fee
- $375
- HOA Frequency
- Quarterly
- Interior Features
- Attic, Breakfast Area, Carpet, Ceiling Fan(s), Combination Kitchen/Dining, Crown Moldings, Dining Area, Floor Plan - Open, Formal/Separate Dining Room, Kitchen - Gourmet, Kitchen - Island, Skylight(s), Walk-in Closet(s), Window Treatments, Wood Floors
- Amenities
- Jog/Walk Path, Pool - Outdoor, Recreational Center, Swimming Pool, Tot Lots/Playground, Club House, Tennis Courts
- School District
- Loudoun County Public Schools
- High School
- Rock Ridge
- Fireplaces
- 1
- Fireplace Description
- Fireplace - Glass Doors, Gas/Propane, Marble
- Flooring
- Hardwood, Carpet
- Garage
- Yes
- Garage Spaces
- 2
- Exterior Features
- Sidewalks, Underground Lawn Sprinkler
- Community Amenities
- Jog/Walk Path, Pool - Outdoor, Recreational Center, Swimming Pool, Tot Lots/Playground, Club House, Tennis Courts
- View
- Trees/Woods
- Heating
- Forced Air
- Heating Fuel
- Natural Gas
- Cooling
- Central A/C
- Water
- Public
- Sewer
- Public Sewer
- Room Level
- Laundry: Main, Sun/Florida Room: Main, Kitchen: Main, Office: Main
- Basement
- Yes
Mortgage Calculator
Listing courtesy of Samson Properties. Contact: 7033788810