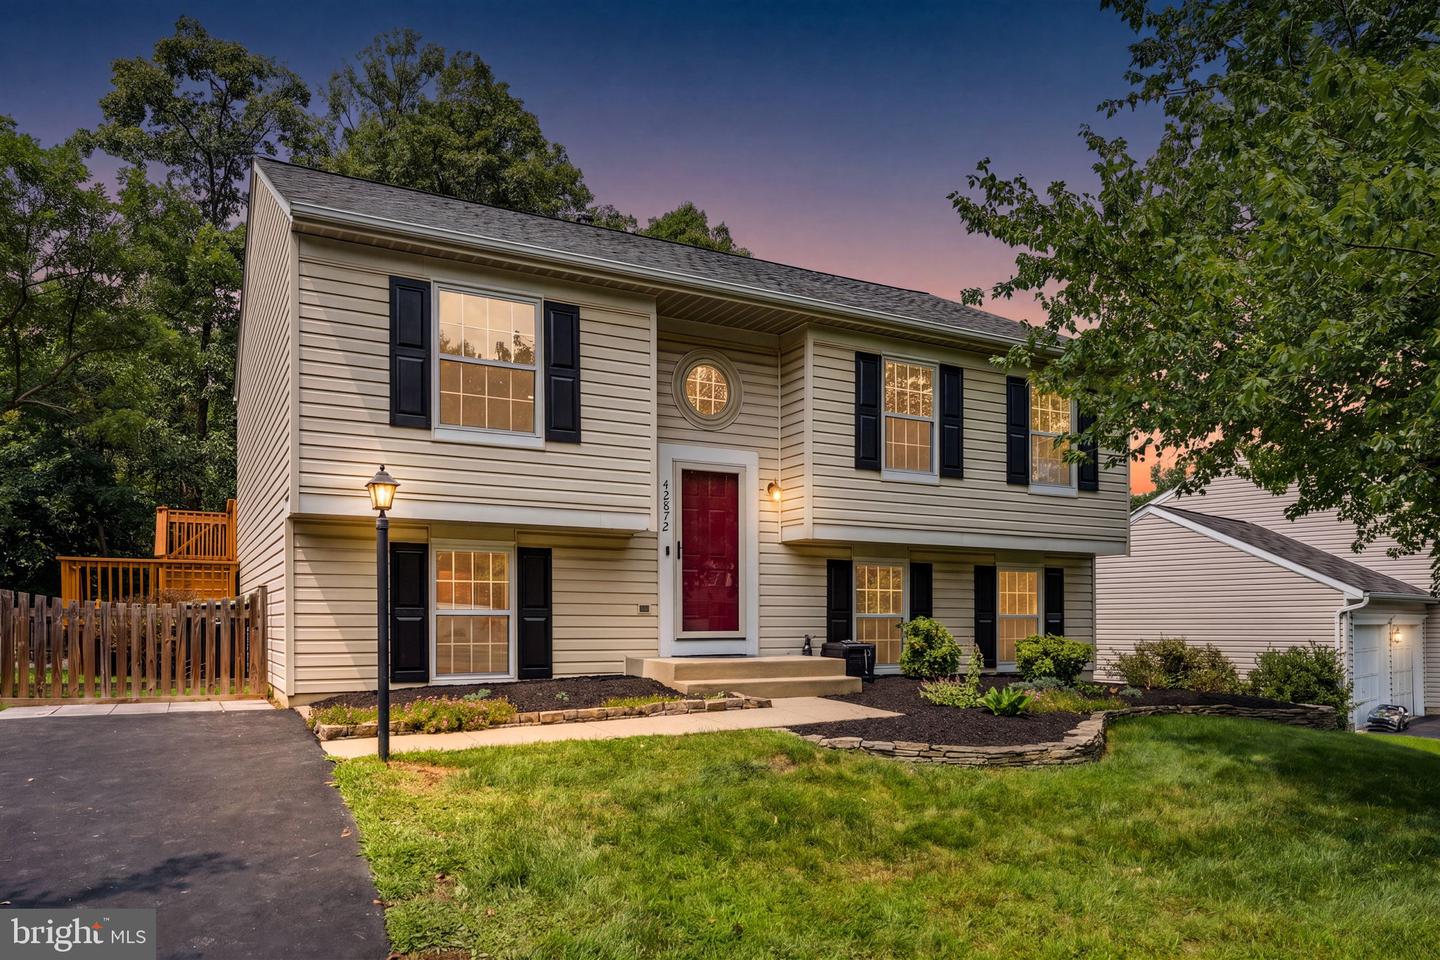
42872 Pimlico Way, Ashburn, VA 20147
- $695,000
- 4
- BD
- 3
- BA
- 1,010
- SqFt








- List Price
- $695,000
- Days on Market
- 0
- Status
- COMING SOON
- MLS#
- VALO2131636
- Bedrooms
- 4
- Bathrooms
- 3
- Full Baths
- 3
- Living Area
- 1,010
- Lot Size (Acres)
- 0.19
- Style
- Split Foyer
- Year Built
- 1993
- County
- Loudoun
- School District
- Loudoun County Public Schools
Property Description
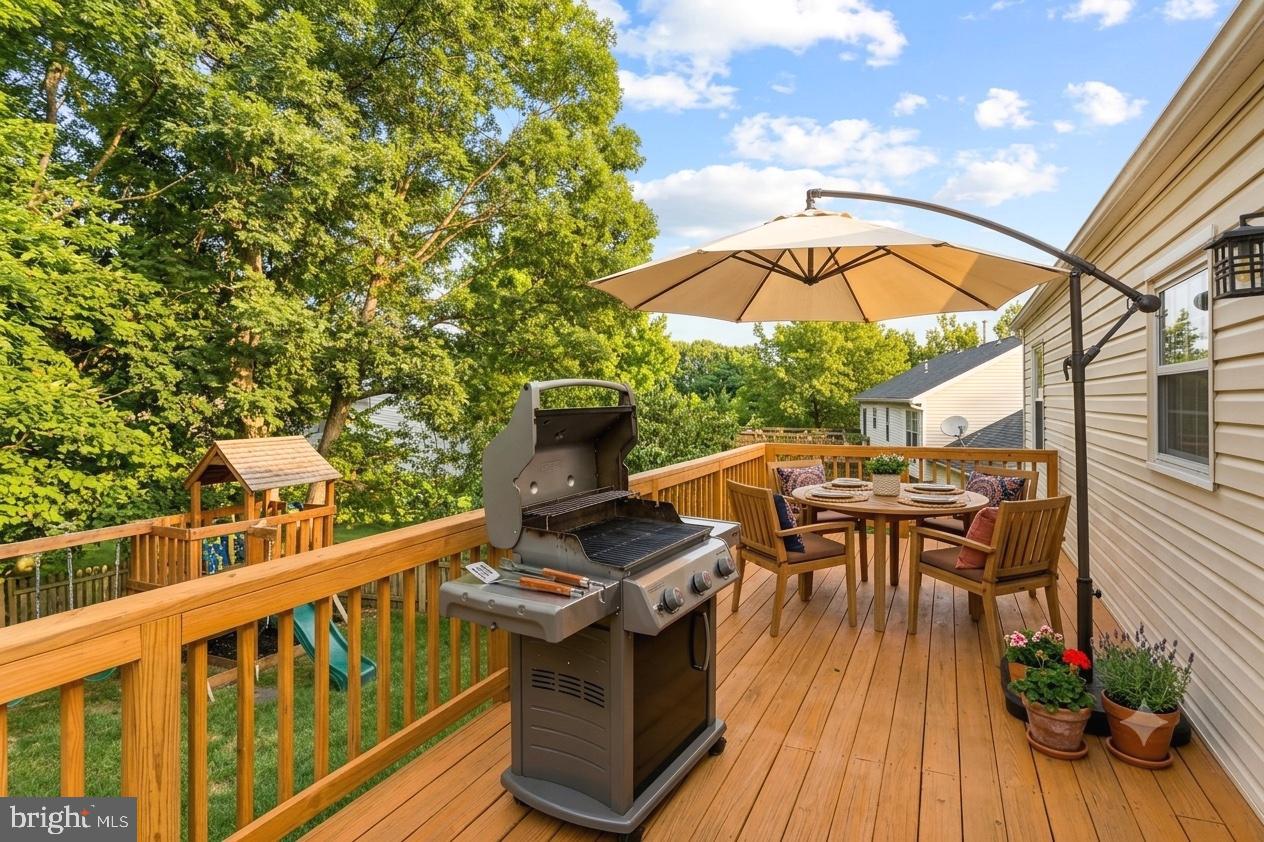
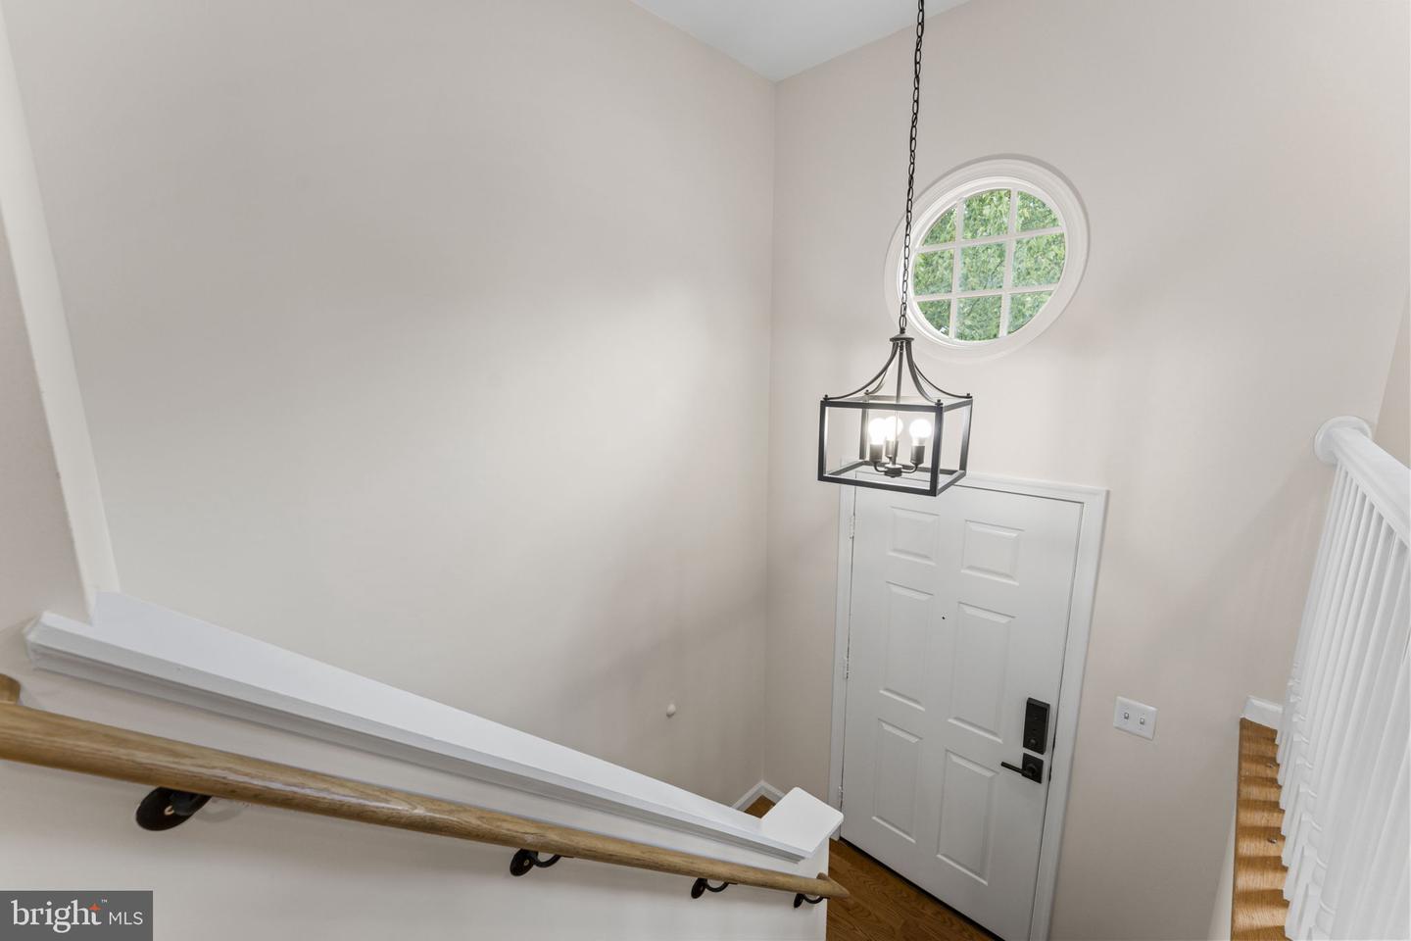
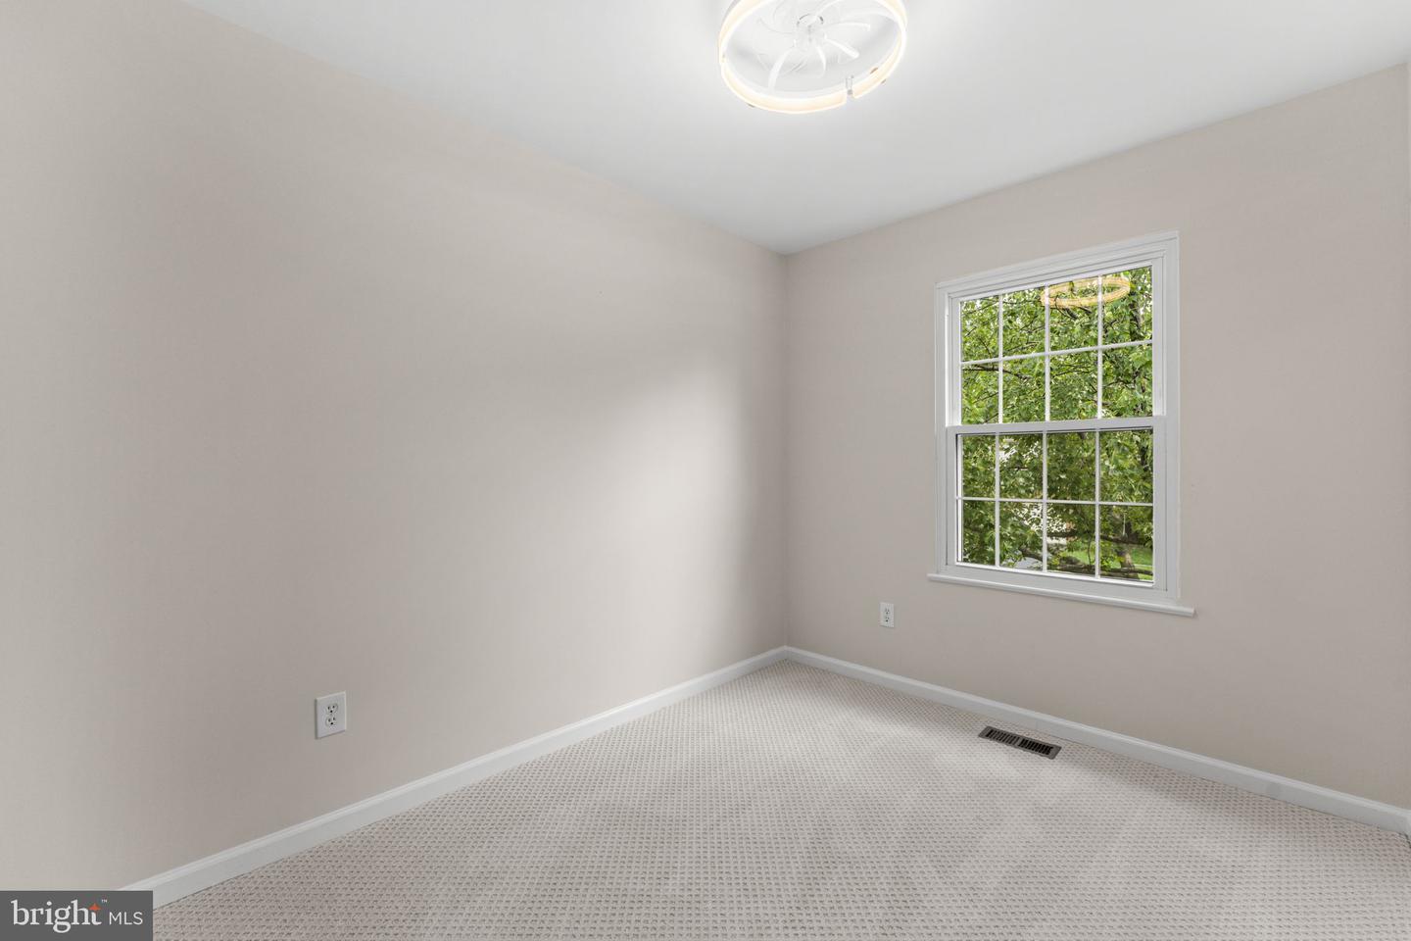
Welcome to 42872 Pimlico Way in beautiful Ashburn VA. This updated single family home features 4 bedrooms, 3 full bathrooms, a massive deck, fenced in yard, and is ready ready ready for a new family to call it home! The main level has real hardwood floors in the living room, kitchen and main hallway, the three bedrooms have brand new plush carpet, and the two full bathrooms have beautiful ceramic tile flooring and shower surrounds. The lower level has durable and brilliant LVP flooring throughout, including in bedroom number four, and the third full bathroom. The family room in the lower level is bright, with windows on the front and rear, and there is space for a fifth bedroom too if desired. As currently configured the lower level has space for a proper family room, a home office, a kids play area, and even a home gym. And thats before you utilize any of the unfinished space in the utility room! This house has been meticulously maintained, from the stainless appliances in the kitchen, to the granite countertops, to the ceiling fans in all the bedrooms, to the HVAC (2017), Roof (2024), Windows (2022), Doors, and even the backyard Fence (2017). Don't miss the full size playground and oversized fire pit area in the backyard too! There is space for everyone here and nothing to do but move-in! Ceiling fans, paint, recessed lights... all done! Power washing and landscaping, ready to go!! There is even a bluetooth ceiling mounted exhaust fan in the primary bathroom so you can listen to music, as loud as you want, while taking a shower! Walking distance to the library, shopping, dining, and W&OD trail. Plus it's super easy to commute with a park/ride less than half a mile away and the Greenway/Tollroad about a mile away. This house has it all. Come and see it!
/u.realgeeks.media/oneloudounhomes/Heading_logo_white.png)
Additional Information
- Subdivision
- Belmont Ridge
- Building Name
- Belmont Ridge
- Taxes
- $5117
- HOA Fee
- $80
- HOA Frequency
- Monthly
- Interior Features
- Kitchen - Table Space, Combination Dining/Living, Upgraded Countertops, Window Treatments, Wood Floors, Recessed Lighting, Floor Plan - Open
- Amenities
- Common Grounds
- School District
- Loudoun County Public Schools
- Elementary School
- Belmont Station
- Middle School
- Trailside
- High School
- Stone Bridge
- Community Amenities
- Common Grounds
- Heating
- Forced Air
- Heating Fuel
- Natural Gas
- Cooling
- Central A/C
- Utilities
- Under Ground
- Water
- Public
- Sewer
- Public Sewer
- Room Level
- Bedroom 3: Main, Primary Bedroom: Main, Foyer: Main, Family Room: Lower 1, Living Room: Main, Kitchen: Main, Bedroom 2: Main, Bedroom 4: Lower 1, Utility Room: Lower 1, Bathroom 1: Main, Bathroom 2: Main, Bathroom 3: Lower 1, Den: Lower 1
- Basement
- Yes
Mortgage Calculator
Listing courtesy of Samson Properties. Contact: 7033788810